



146 Middleton PlaceGrayson, GA 30017
Mortgage Calculator
Monthly Payment (Est.)
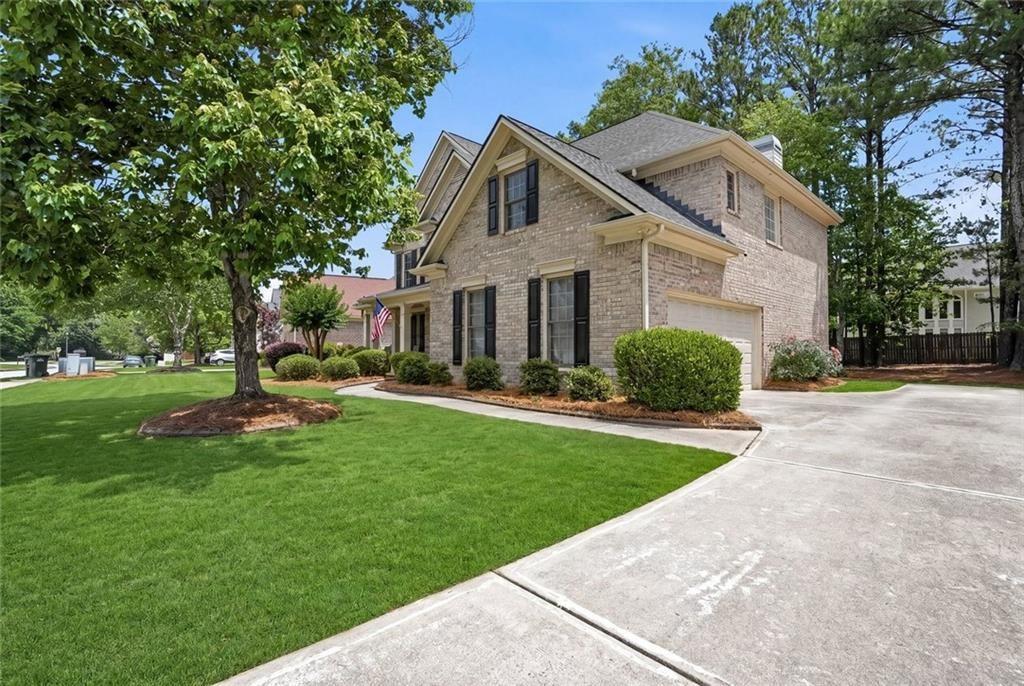
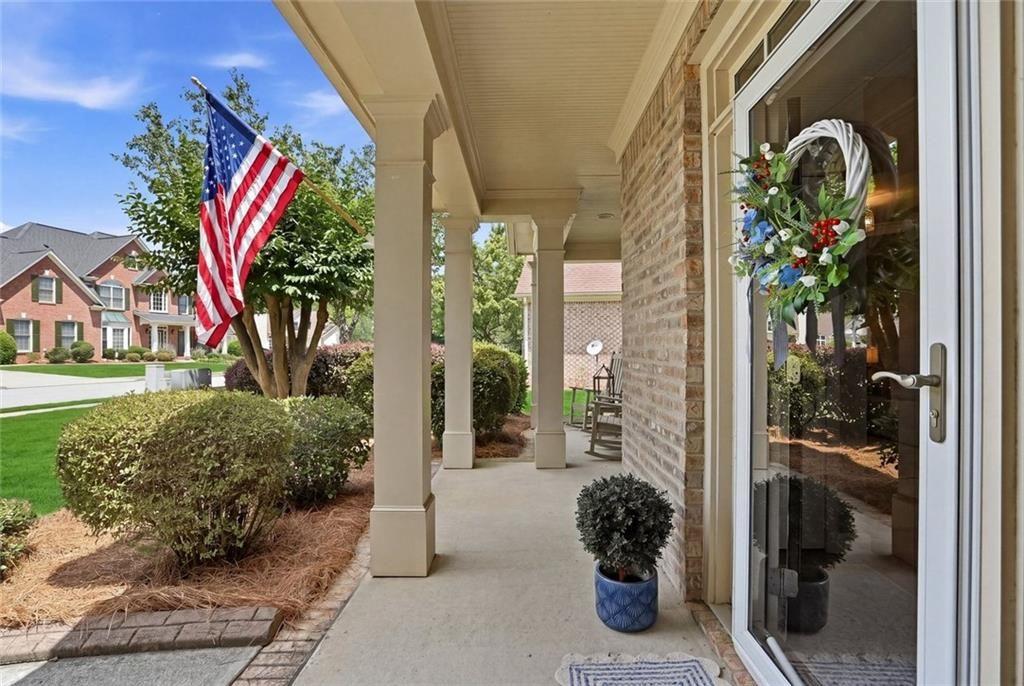
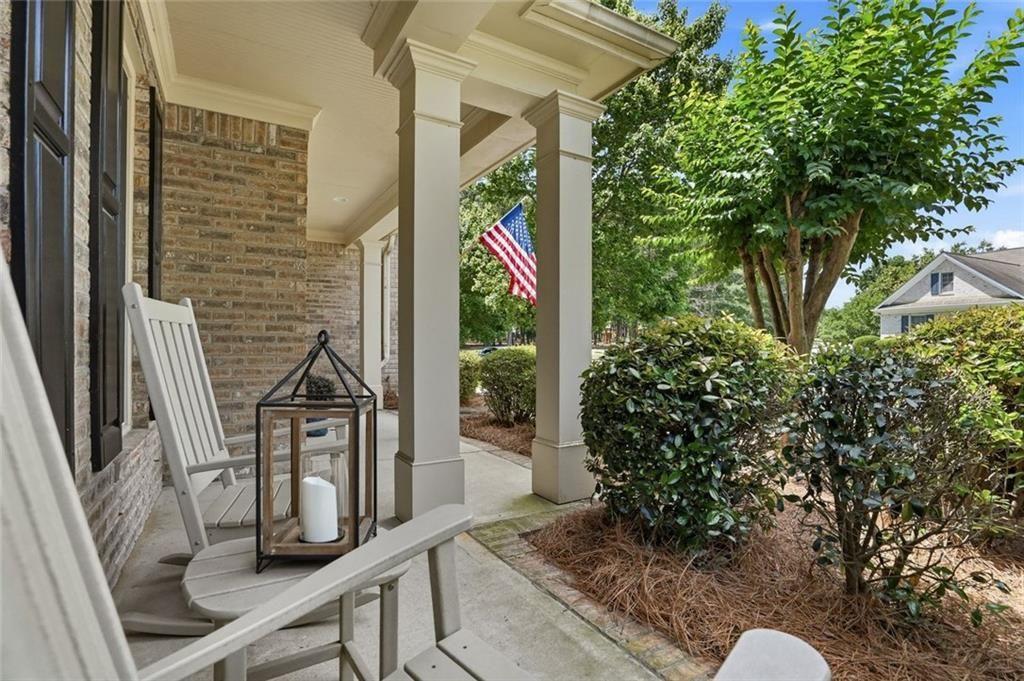
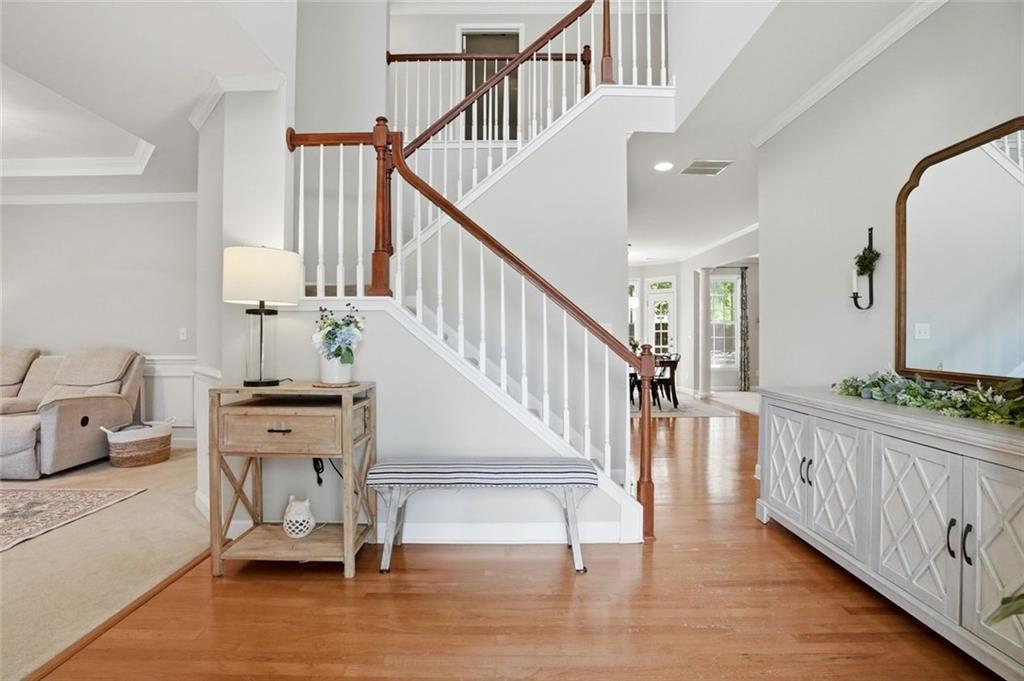
$2,144One of the best opportunities in the Middleton community has officially arrived in Grayson! Offering the perfect combination of executive-level space, flexibility, curb appeal, and lifestyle, this beautifully maintained 5-bedroom, 3 full bath home stands out as one of the most compelling opportunities currently available in Grayson. Located within one of the area’s most established and sought-after swim and tennis communities, this exceptional residence is surrounded by Middleton’s larger luxury homes and higher-priced executive properties — creating the opportunity to enjoy the prestige, lifestyle, and long-term value that make Middleton so desirable. The space, flexibility, and neighborhood lifestyle that today’s buyers are searching for. From the moment you arrive, the timeless three-sided brick exterior, side-entry garage, and inviting rocking chair front porch create an unforgettable first impression. Inside, the expansive, light-filled floor plan is designed for the way today’s buyers truly live — blending spacious gathering areas, private retreats, work-from-home flexibility, and effortless entertaining into one exceptional home. Room to grow. Space to gather. A lifestyle buyers compete for. The highly desirable main-level guest suite with attached full bath offers ideal flexibility for multigenerational living, overnight guests, or a private office setup. The main level also features a separate dining or reading room, an expansive fireside great room, and an oversized kitchen with abundant cabinetry, generous prep space, and a large eat-in dining all opening into an area where family and friends naturally gather for holidays, celebrations, and everyday life. Upstairs, the oversized owner’s retreat feels like a private sanctuary complete with a spa-inspired bath, large walk-in closet, and an additional bonus flex space perfect for a home office, nursery, fitness area, media room, or quiet sitting retreat. Three spacious secondary bedrooms provide room for growing households, guests, hobbies, or additional workspace without sacrificing comfort or privacy. Step outside and experience the kind of backyard buyers are actively searching for in today’s market. Designed for everything from summer gatherings and football Saturdays to evenings under the lights with family and friends, the extended patio and level backyard create the perfect setting for entertaining, relaxing, grilling, pets, and play. Additional outdoor storage adds even more convenience and functionality. Positioned just steps from Middleton’s central playground and amenity area, residents enjoy an exceptional neighborhood lifestyle complete with a clubhouse, swimming pool, tennis courts, sidewalks, streetlights, and beautifully maintained community spaces where neighbors gather, kids play, and everyday living feels connected and elevated. Move-in ready and exceptionally positioned within today’s competitive Grayson market, this is more than just a home with square footage — it’s the kind of home where holidays are hosted, memories are made, and everyday living feels elevated. Conveniently located near top-rated Grayson schools, parks, shopping, dining, and commuter routes, this exceptional Middleton residence offers the rare combination of space, flexibility, community lifestyle, and long-term value that today’s buyers are competing to find.
| 23 hours ago | Status changed to Active | |
| 23 hours ago | Price changed to $469,900 | |
| 23 hours ago | Listing updated with changes from the MLS® | |
| yesterday | Listing first seen on site |
Listings identified with the FMLS IDX logo come from FMLS and are held by brokerage firms other than the owner of this website and the listing brokerage is identified in any listing details. Information is deemed reliable but is not guaranteed. If you believe any FMLS listing contains material that infringes your copyrighted work, please click here to review our DMCA policy and learn how to submit a takedown request.

© 2017-2026 First Multiple Listing Service, Inc.