Save
Ask
Tour
Hide
Share
$509,079
New Listing

174 Oakdale Road
Jefferson, GA 30549

For Sale|Single Family Residence|Active
3
Beds
3
Total Baths
3
Full Baths
2,203
SqFt
$231
/SqFt
2025
Built
Subdivision:
Northminster Farms
County:
Jackson
Listing Courtesy Of: ALPHA PROPERTY GROUP of HomeSmart Broker: 770-282-4393 Prefer Ph#:[email protected]
Call Now: 404-870-8082
Is this the listing for you? We can help make it yours.
404-870-8082
Upcoming Open Houses
Sat, May 30, 12:00 PM - 5:00 PM
Sun, May 31, 1:00 PM - 5:00 PM
174 Oakdale Road174 Oakdale Road174 Oakdale Road174 Oakdale Road
Save
Ask
Tour
Hide
Share

Mortgage Calculator

Monthly Payment (Est.)

$2,323
Calculator powered by Showcase IDX, a Constellation1 Company. Copyright ©2026 Information is deemed reliable but not guaranteed.

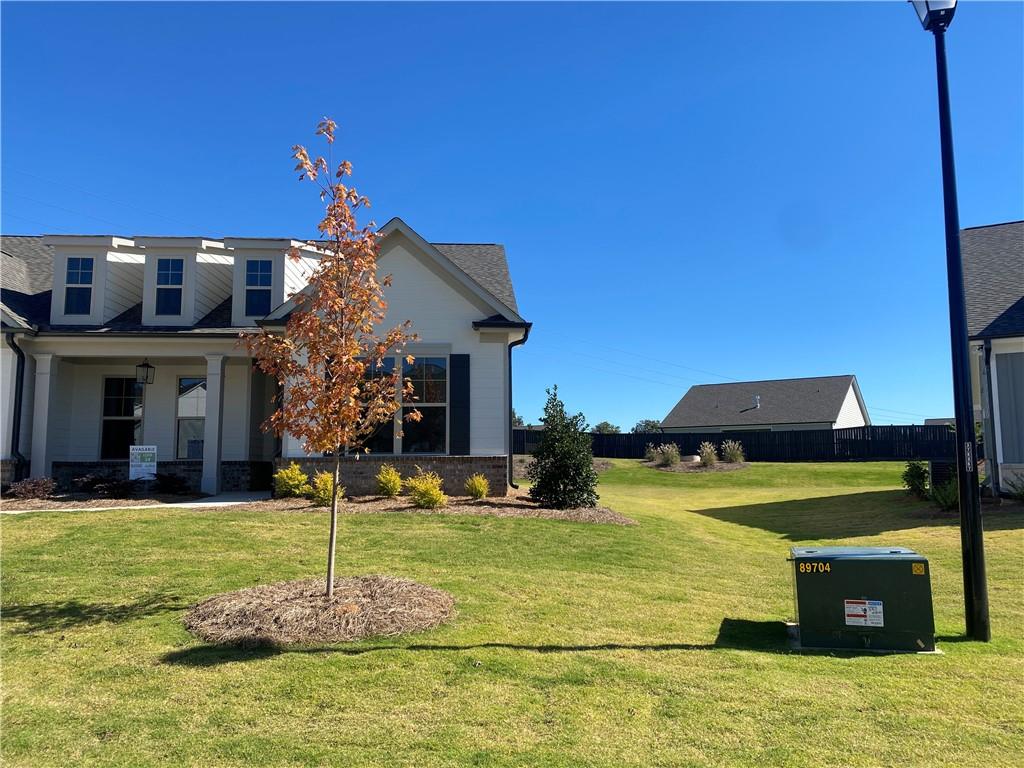
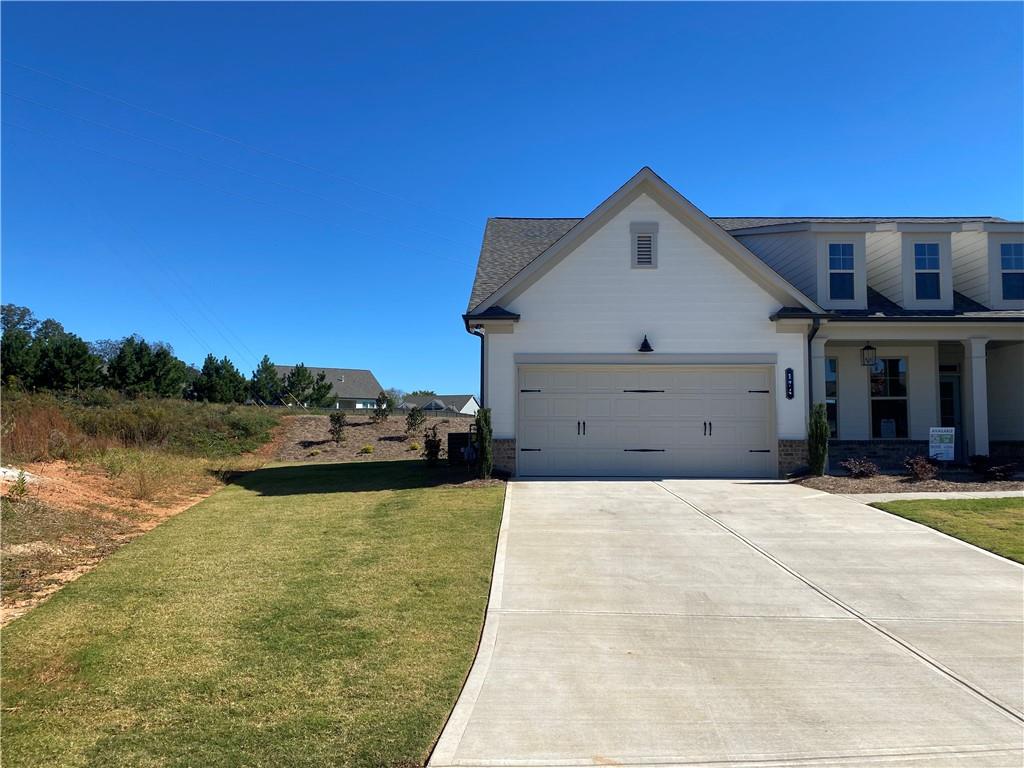
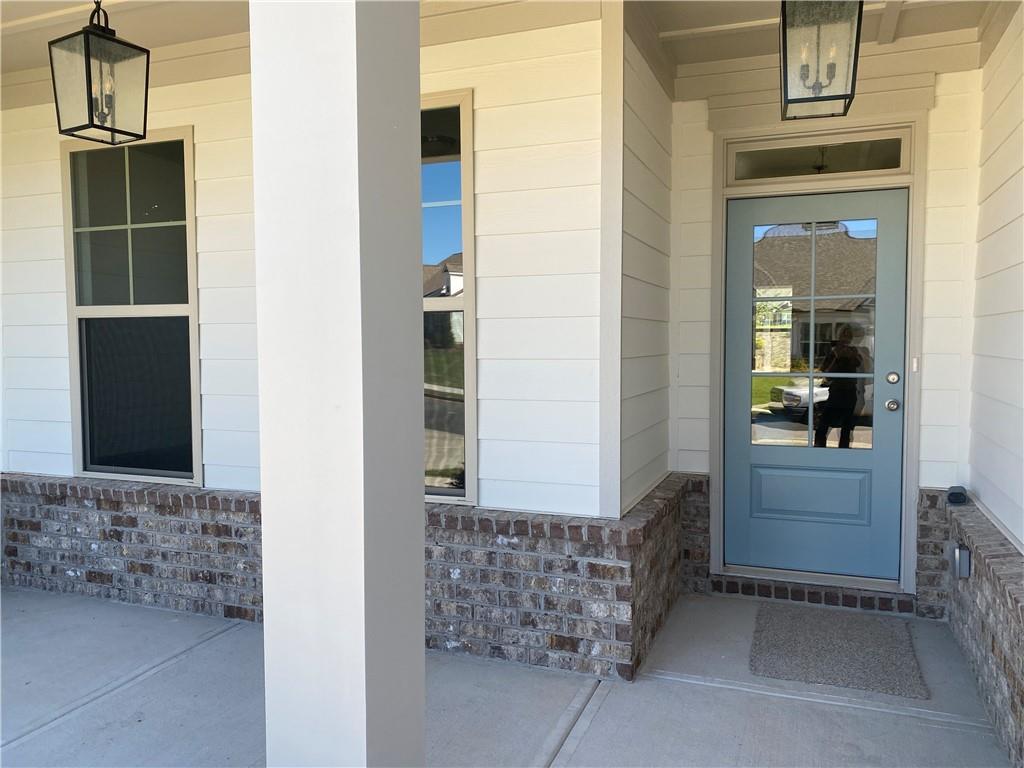
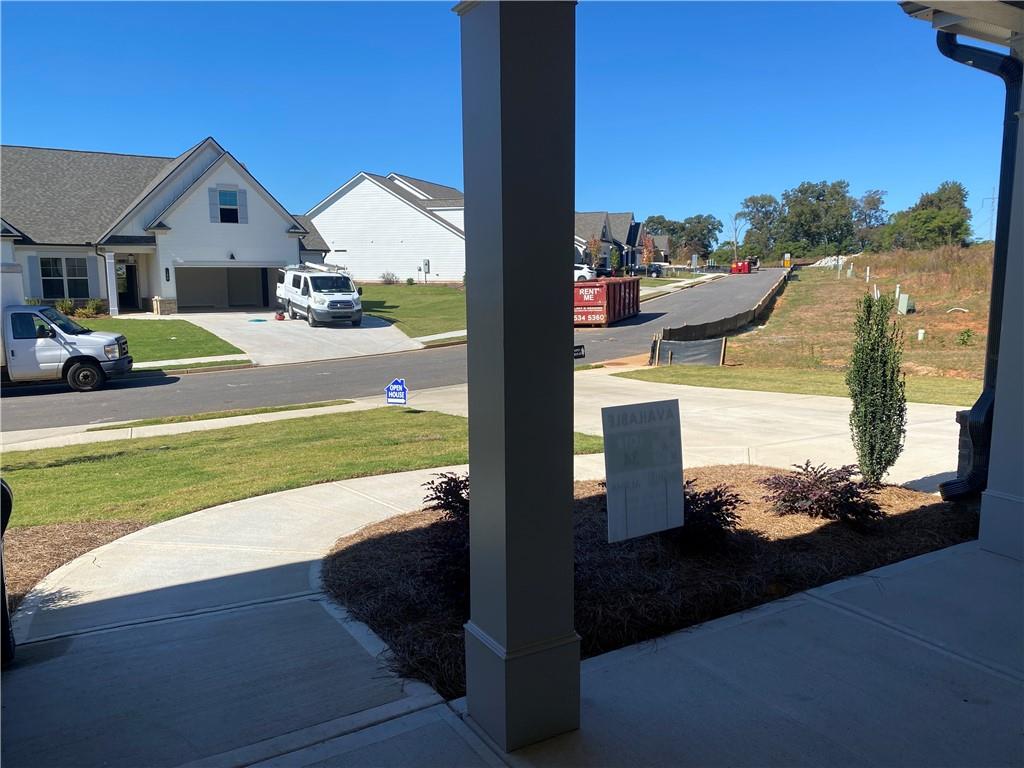
This spacious 3-bedroom, 3-bathroom masterpiece in a premier 55+ community near I-85 and Athens perfectly balances privacy, designer style, and effortless living. Architectural Elegance A welcoming layout boasts high-end features and a highly functional drop zone for daily organization. The open-concept design is bathed in natural sunlight, connecting the large, sunny breakfast room to the breathtaking family room. Here, a custom built-in cabinet complements a beautiful gas fireplace adorned with shiplap and a rustic cedar beam mantle. Chef-Inspired Kitchen The luxury kitchen flows seamlessly into the main living spaces and features a large entertainer's island and a trendy farmhouse sink. For precision cooking, it includes a separate gas cooktop and an electric oven perfect for all of your baking needs. Private Retreats Enjoy ultimate tranquility with a clever split layout that keeps the primary suite entirely separate from the guest bedrooms. * Primary Suite: Features a double trey ceiling and a spa-like bathroom with a massive super shower and exquisite designer tile. * Flex Space: Perfect for a library, hobby area, or formal dining. Exceptional Outdoor Oasis Step outside to a large covered patio overlooking a very private backyard. Positioned on a spacious lot, it is the ultimate setting for quiet mornings and social evenings. Maintenance-Free Lifestyle Enjoy all the community perks while the HOA mows all four sides of your lawn! * Junior Olympic Pool * Pickleball Courts * Social Clubhouse Thoughtfully Built By Three Rivers Homes

Save
Ask
Tour
Hide
Share
Listing Snapshot
Price 
$509,079
Days On Site 
0 Days
Bedrooms 
3
Inside Area (SqFt) 
2,203 sqft
Total Baths 
3
Full Baths 
3
Partial Baths 
N/A
Lot Size 
0.36 Acres
Year Built 
2025
MLS® Number 
7778220
Status 
Active
Property Tax 
N/A
HOA/Condo/Coop Fees 
$166.67 monthly
Sq Ft Source 
Other
Friends & Family
Recent Activity
21 hours agoListing first seen on site
21 hours agoListing updated with changes from the MLS®
General Features
Acres 
0.36
Attached Garage 
Yes
Foundation 
Slab
Garage 
Yes
Garage Spaces 
2
Green Energy Efficient 
Windows
Home Warranty 
Yes
Land Lease 
No
Levels 
One
Parking 
AttachedGarageGarage Door OpenerGarage Faces FrontKitchen LevelDriveway
Parking Spaces 
2
Property Condition 
New Construction
Property Sub Type 
Single Family Residence
Security 
Carbon Monoxide Detector(s)Smoke Detector(s)
Sewer 
Public Sewer
SqFt Above 
2203
SqFt Total 
2203
Style 
Ranch
Utilities 
Cable AvailableElectricity AvailableNatural Gas AvailablePhone AvailableSewer AvailableUnderground UtilitiesWater Available
Water Source 
Public
Interior Features
Appliances 
DishwasherDisposalElectric OvenElectric Water HeaterGas CooktopMicrowave
Basement 
None
Cooling 
Ceiling Fan(s)Electric
Fireplace 
Yes
Fireplace Features 
Factory BuiltFamily RoomGas LogGas StarterGlass Doors
Fireplaces 
1
Flooring 
CarpetCeramic TileLaminateVinyl
Heating 
Electric
Interior 
Breakfast BarPantryKitchen IslandCrown MoldingDouble VanityEntrance FoyerHigh CeilingsHigh Speed InternetOpen FloorplanRecessed LightingTray Ceiling(s)Walk-In Closet(s)Master Downstairs
Laundry Features 
In HallLaundry Room
Main Level Bedrooms 
3
Window Features 
Double Pane Windows
Save
Ask
Tour
Hide
Share
Exterior Features
Construction Details 
BrickCement Siding
Exterior 
Private YardRain Gutters
Fencing 
None
Frontage 
0
Lot Features 
Back YardLandscapedPrivate
Other Structures 
None
Patio And Porch 
CoveredFront PorchRear Porch
Pool Features 
None
Road Frontage 
County Road
Roof 
Composition
Spa Features 
None
View 
OtherRural
Waterfront Features 
None
Waterview 
OtherRural
Windows/Doors 
Double Pane Windows
Community Features
Association Dues 
2000
Community Features 
ClubhousePoolSidewalksStreet Lights
HOA Fee Frequency 
Annually
Horse Property 
None
Roads 
Asphalt
Senior Community 
Yes
Schools
School District
Unknown
Elementary School
Jefferson
Middle School
Jefferson
High School
Jefferson
Listing Courtesy Of: ALPHA PROPERTY GROUP of HomeSmart Broker: 770-282-4393 Prefer Ph#:[email protected]

Listings identified with the FMLS IDX logo come from FMLS and are held by brokerage firms other than the owner of this website and the listing brokerage is identified in any listing details. Information is deemed reliable but is not guaranteed. If you believe any FMLS listing contains material that infringes your copyrighted work, please click here to review our DMCA policy and learn how to submit a takedown request.



© 2017-2026 First Multiple Listing Service, Inc.

Neighborhood & Commute
Source: Walkscore
Save
Ask
Tour
Hide
Share