Save
Ask
Tour
Hide
Share
$824,900
New Listing

2420 Hopehaven Way
Hoschton, GA 30548

For Sale|Single Family Residence|Active
5
Beds
4
Total Baths
4
Full Baths
4,062
SqFt
$203
/SqFt
2006
Built
Subdivision:
The Gates of Braselton
County:
Gwinnett
Listing Courtesy Of: Jonesy Realty Group of HomeSmart Broker: 404-876-4901 Prefer Ph#:[email protected]
Call Now: 404-870-8082
Is this the listing for you? We can help make it yours.
404-870-8082
Upcoming Open Houses
Sun, Jul 12, 1:00 PM - 3:00 PM
2420 Hopehaven Way2420 Hopehaven Way2420 Hopehaven Way2420 Hopehaven Way
Save
Ask
Tour
Hide
Share

Mortgage Calculator

Monthly Payment (Est.)

$3,764
Calculator powered by Showcase IDX, a Constellation1 Company. Copyright ©2026 Information is deemed reliable but not guaranteed.

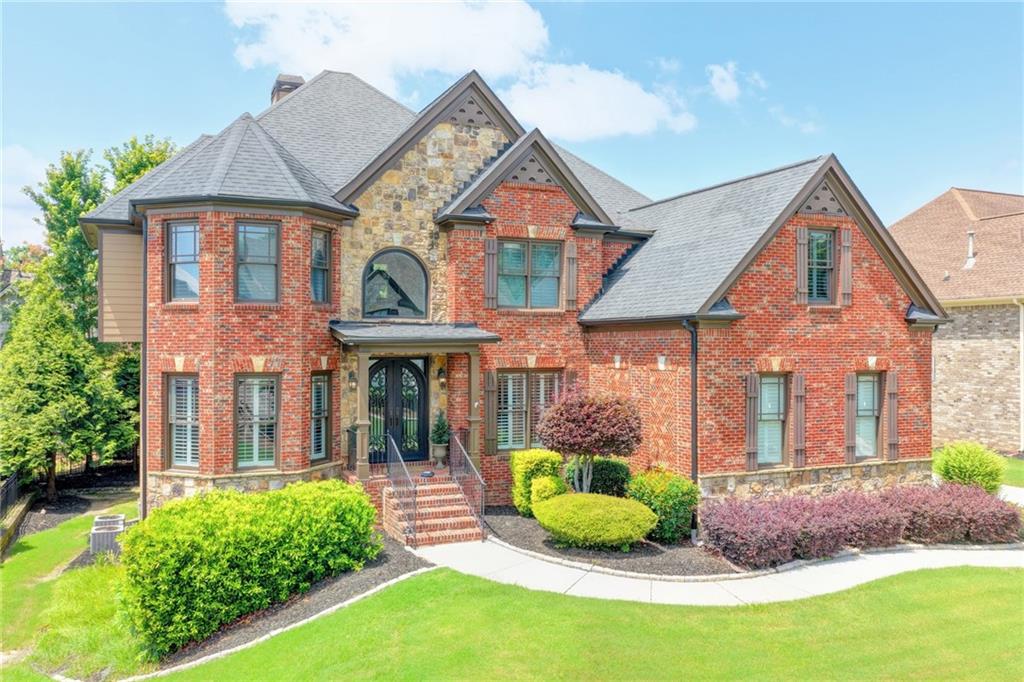
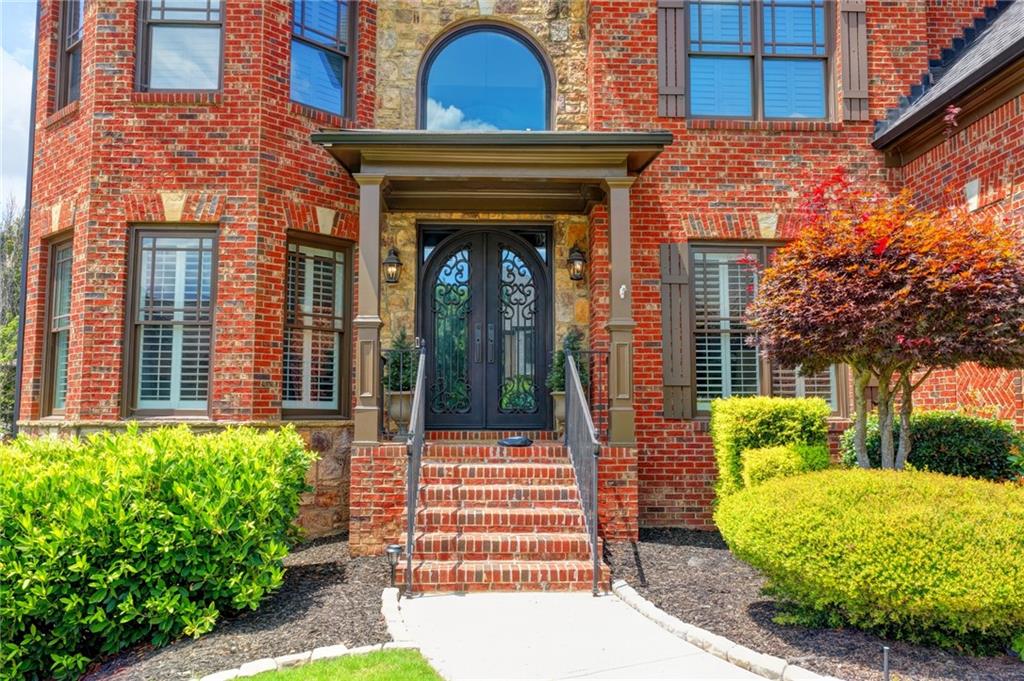
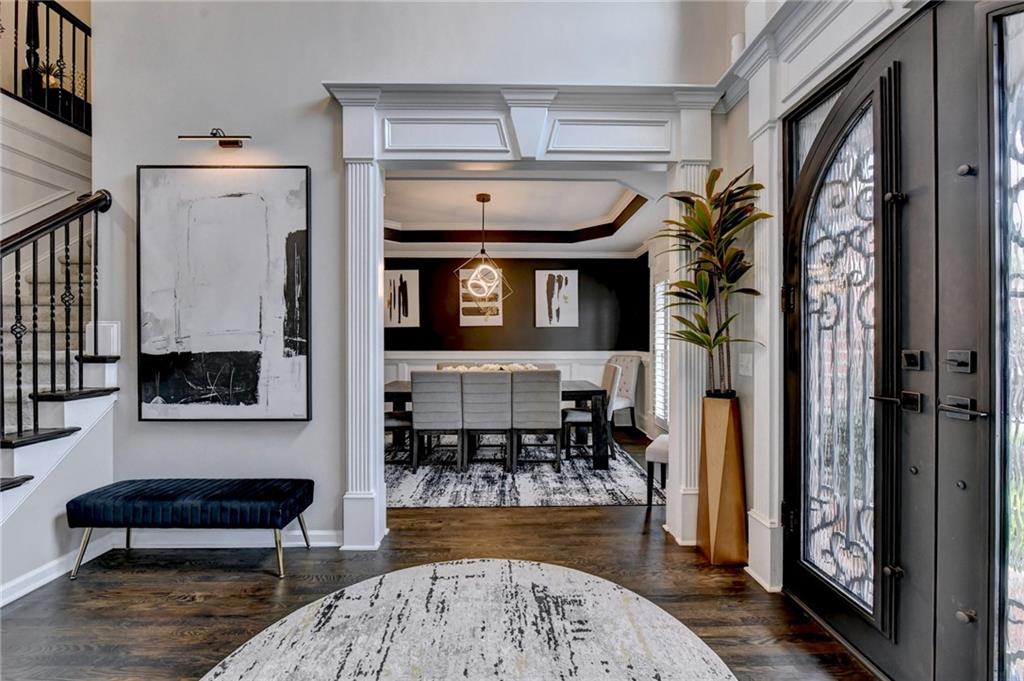
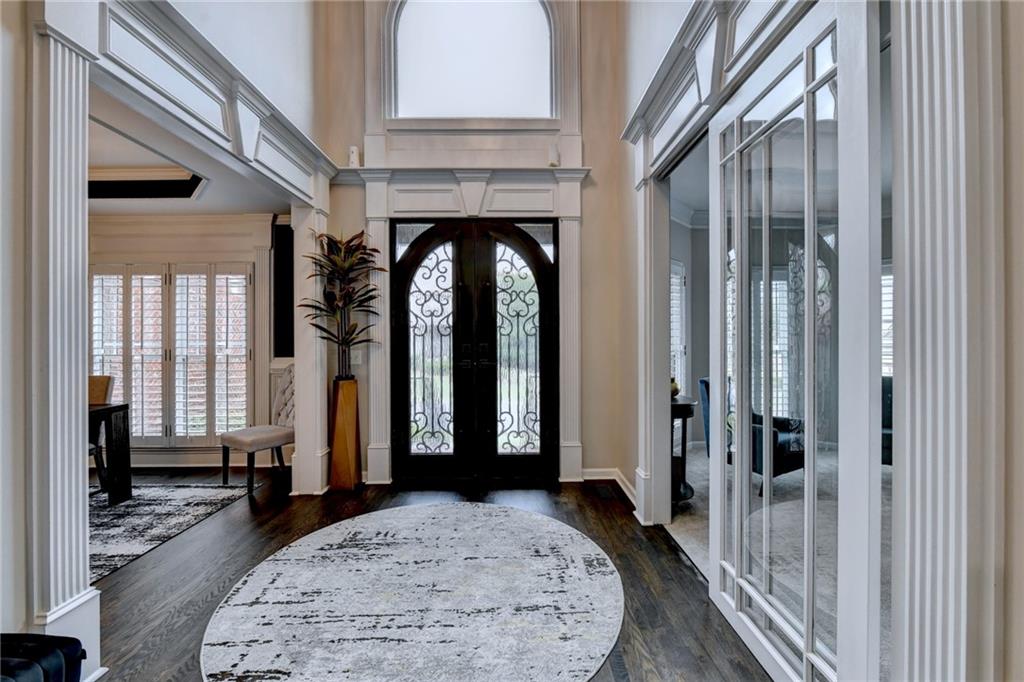
INCREDIBLE BUYER INCENTIVES! With an acceptable offer, the seller is offering up to $15,000 that can be used toward the buyer's closing costs, an interest rate buy-down, or a combination of both. PLUS, qualified buyers may receive an additional 1% lender credit through the preferred lender (subject to lender approval), offering even more potential savings! Welcome to 2420 Hopehaven Way, a beautifully updated all-brick home in one of Braselton's premier gated communities. This 5-bedroom, 4-bath home features custom iron double entry doors, refinished hardwood floors, coffered ceilings, and a renovated kitchen with quartz countertops, stainless steel appliances, double ovens, a large island, and breakfast bar. A main-level guest bedroom and full bath provide added flexibility. Upstairs, the spacious owner's suite features a private sitting area with a fireplace and an updated en-suite with dual vanities, a soaking tub, separate shower, and walk-in closet. Three additional bedrooms and two full baths complete the upper level. The unfinished daylight basement offers endless possibilities to create the space you've always envisioned. Ideally located just minutes from Chateau Elan, Northeast Georgia Medical Center, Mercedes-Benz USA headquarters, shopping, dining, and I-85, with access to highly sought-after Gwinnett County schools, this home offers the perfect combination of space, updates, and location. Schedule your private showing today!

Save
Ask
Tour
Hide
Share
Listing Snapshot
Price 
$824,900
Days On Site 
0 Days
Bedrooms 
5
Inside Area (SqFt) 
4,062 sqft
Total Baths 
4
Full Baths 
4
Partial Baths 
N/A
Lot Size 
0.23 Acres
Year Built 
2006
MLS® Number 
7800793
Status 
Active
Property Tax 
$8,846
HOA/Condo/Coop Fees 
$1,000 Semi-Annually
Sq Ft Source 
Public Records
Friends & Family
Recent Activity
6 hours agoListing first seen on site
6 hours agoListing updated with changes from the MLS®
General Features
Acres 
0.23
Attached Garage 
Yes
Foundation 
Slab
Garage 
Yes
Garage Spaces 
3
Green Energy Efficient 
AppliancesHVACThermostatWindows
Land Lease 
No
Levels 
Two
Parking 
AttachedDrivewayGarageGarage Door OpenerGarage Faces Side
Property Sub Type 
Single Family Residence
Security 
Carbon Monoxide Detector(s)Smoke Detector(s)
Sewer 
Public Sewer
SqFt Above 
4062
SqFt Total 
4062
Style 
EuropeanTraditional
Utilities 
Cable AvailableElectricity AvailableNatural Gas AvailableSewer AvailableUnderground UtilitiesWater Available
Water Source 
Public
Interior Features
Appliances 
DishwasherDisposalDouble OvenGas CooktopMicrowave
Basement 
Bath/StubbedDaylightExterior EntryFullInterior EntryUnfinished
Cooling 
Ceiling Fan(s)Central AirElectricZoned
Electric 
220 Volts in Laundry
Fireplace 
Yes
Fireplace Features 
Family RoomGas LogGas Starter
Fireplaces 
3
Flooring 
CarpetCeramic TileHardwood
Heating 
CentralNatural GasZoned
Interior 
Breakfast BarEat-in KitchenPantryIn-Law FloorplanKitchen IslandCoffered Ceiling(s)Crown MoldingDouble VanityHigh Speed InternetHis and Hers ClosetsRecessed LightingTray Ceiling(s)Walk-In Closet(s)
Laundry Features 
In HallLaundry RoomUpper Level
Main Level Bedrooms 
1
Window Features 
Double Pane WindowsInsulated Windows
Save
Ask
Tour
Hide
Share
Exterior Features
Construction Details 
Cement SidingStone
Exterior 
LightingPrivate YardRain Gutters
Fencing 
None
Lot Features 
Back YardFront YardLandscapedLevelSprinklers In FrontSprinklers In Rear
Other Structures 
None
Patio And Porch 
Front PorchPatio
Pool Features 
None
Road Frontage 
State Road
Roof 
CompositionShingle
Spa Features 
None
View 
NeighborhoodTrees/Woods
Waterfront Features 
None
Waterview 
NeighborhoodTrees/Woods
Windows/Doors 
Double Pane WindowsInsulated Windows
Community Features
Accessibility Features 
Therapeutic WhirlpoolAccessible BedroomAccessible Full Bath
Association Dues 
1000
Community Features 
ClubhouseCurbsFitness CenterGatedPoolSidewalksStreet LightsTennis Court(s)
HOA Fee Frequency 
Semi-Annually
Horse Property 
None
Roads 
AsphaltPaved
Schools
School District
Unknown
Elementary School
Duncan Creek
Middle School
Osborne
High School
Mill Creek
Listing Courtesy Of: Jonesy Realty Group of HomeSmart Broker: 404-876-4901 Prefer Ph#:[email protected]

Listings identified with the FMLS IDX logo come from FMLS and are held by brokerage firms other than the owner of this website and the listing brokerage is identified in any listing details. Information is deemed reliable but is not guaranteed. If you believe any FMLS listing contains material that infringes your copyrighted work, please click here to review our DMCA policy and learn how to submit a takedown request.



© 2017-2026 First Multiple Listing Service, Inc.

Neighborhood & Commute
Source: Walkscore
Save
Ask
Tour
Hide
Share