Save
Ask
Tour
Hide
Share
$379,990
New Listing

84 Sandy Creek Drive
Covington, GA 30014

Single Family Residence|Coming Soon
5
Beds
3
Total Baths
3
Full Baths
2,346
SqFt
$162
/SqFt
2021
Built
Subdivision:
The Enclave at Dial Farm
County:
Walton
Listing Courtesy Of: Erica Francis of HomeSmart Broker: 404-803-6476 Prefer Ph#:[email protected]
Call Now: 404-870-8082
Is this the listing for you? We can help make it yours.
404-870-8082
84 Sandy Creek Drive84 Sandy Creek Drive84 Sandy Creek Drive84 Sandy Creek Drive
Save
Ask
Tour
Hide
Share

Mortgage Calculator

Monthly Payment (Est.)

$1,734
Calculator powered by Showcase IDX, a Constellation1 Company. Copyright ©2026 Information is deemed reliable but not guaranteed.

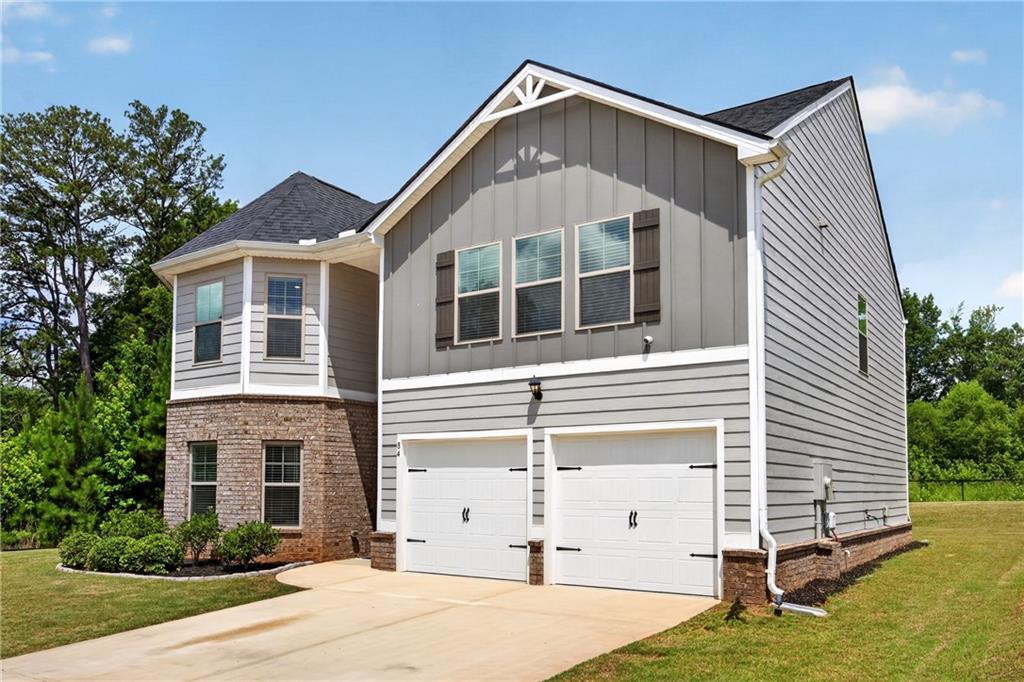
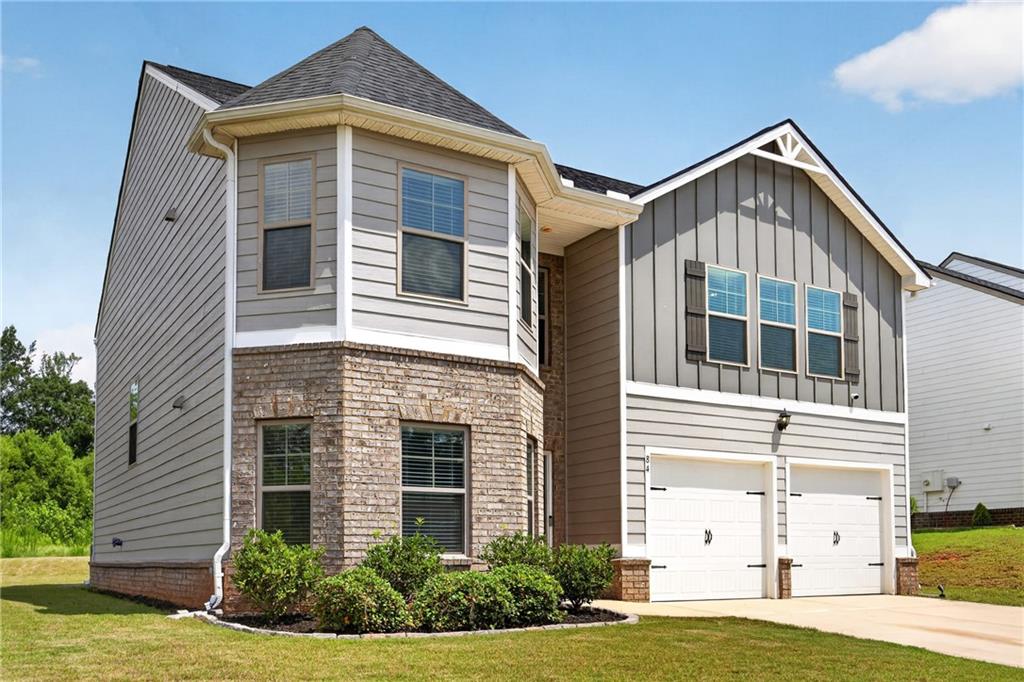
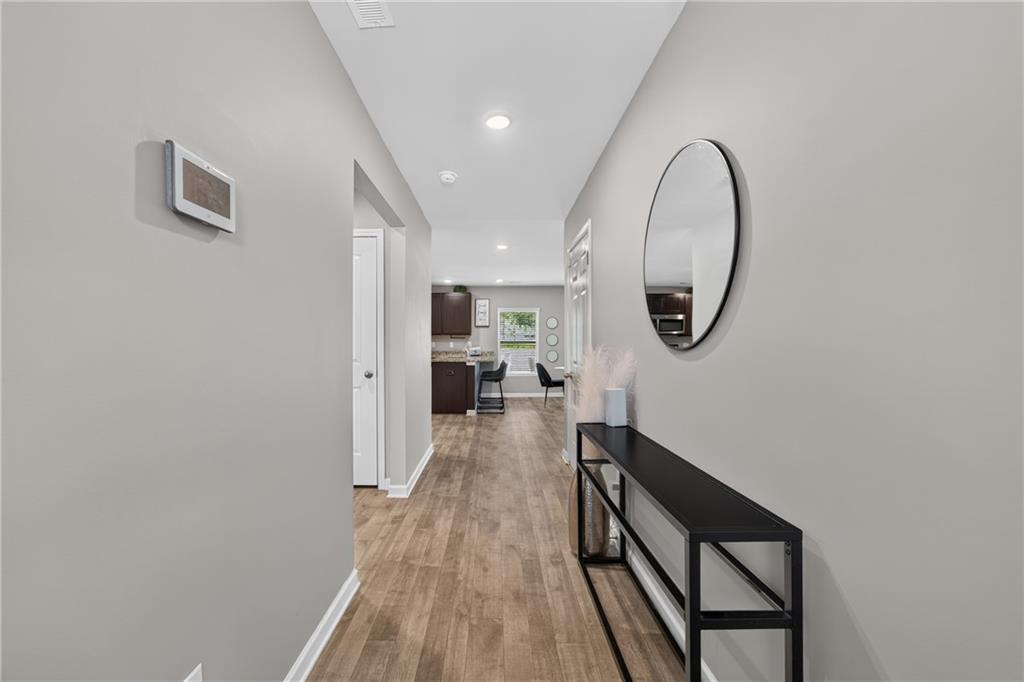
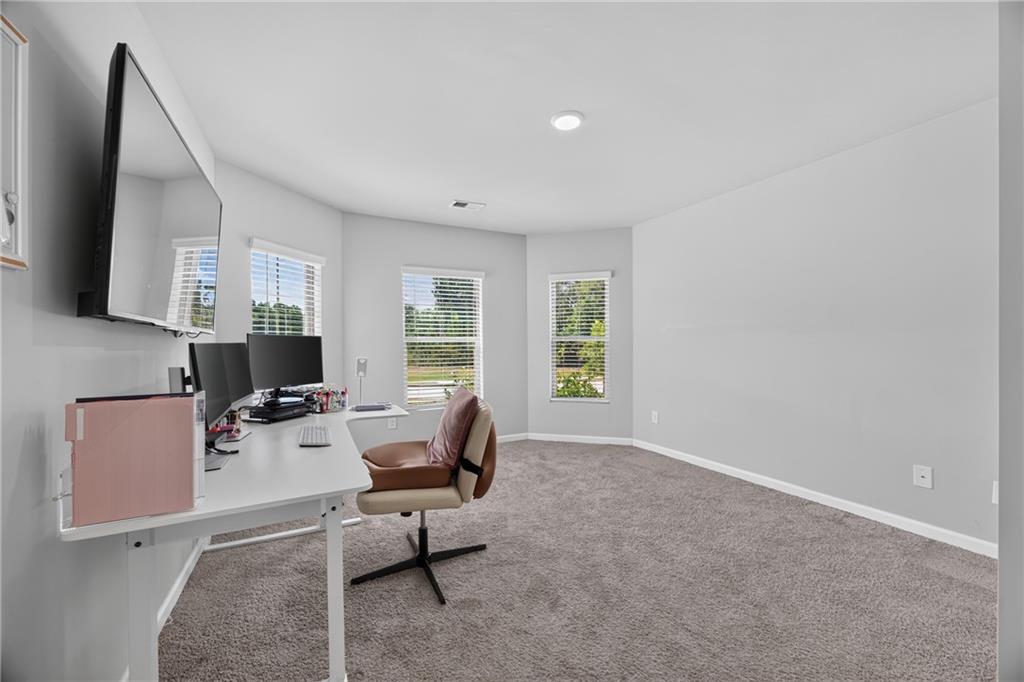
Space, comfort, and thoughtful design define this beautifully maintained 5-bedroom, 3-bath home. From the moment you step inside, you’ll appreciate the open-concept layout that seamlessly connects the spacious family room, dining area, and well-appointed kitchen, creating the perfect setting for everyday living and effortless entertaining. The kitchen offers ample cabinet and countertop space, making meal preparation and hosting family and friends a breeze. A main-level bedroom and full bath provide exceptional flexibility, making it ideal for overnight guests, multi-generational living, or a private home office. Upstairs, you’ll find generously sized secondary bedrooms, a convenient upstairs laundry room, and a spacious owner’s retreat designed for comfort. The owner’s suite features a large ensuite bath and separate his-and-her closets, providing plenty of storage and personal space. Outside, enjoy the added privacy of having no neighboring home on one side while relaxing or entertaining in the spacious backyard. Whether you’re hosting summer cookouts, watching the kids play, or simply enjoying a quiet evening outdoors, this backyard offers endless possibilities. Located in a desirable community with convenient access to shopping, dining, schools, parks, and I-20, this home offers the perfect combination of space, functionality, and location. Every room has been thoughtfully designed to maximize comfort and versatility, making it an excellent choice for growing families, those who work from home, or anyone looking for extra space to fit their lifestyle. Move-in ready and full of value, this is a home you’ll be proud to own.

Save
Ask
Tour
Hide
Share
Listing Snapshot
Price 
$379,990
Days On Site 
0 Days
Bedrooms 
5
Inside Area (SqFt) 
2,346 sqft
Total Baths 
3
Full Baths 
3
Partial Baths 
N/A
Lot Size 
0.21 Acres
Year Built 
2021
MLS® Number 
7800994
Status 
Coming Soon
Property Tax 
$4,496
HOA/Condo/Coop Fees 
$45.83 monthly
Sq Ft Source 
Builder
Friends & Family
Recent Activity
17 hours agoListing first seen on site
17 hours agoListing updated with changes from the MLS®
General Features
Acres 
0.21
Attached Garage 
Yes
Foundation 
Slab
Garage 
Yes
Garage Spaces 
2
Green Energy Efficient 
Thermostat
Land Lease 
No
Levels 
Two
Parking 
AttachedDrivewayGarage
Property Sub Type 
Single Family Residence
Security 
Smoke Detector(s)Carbon Monoxide Detector(s)Fire Alarm
Sewer 
Public Sewer
SqFt Total 
2346
Style 
Traditional
Utilities 
Cable Available
Water Source 
Public
Interior Features
Appliances 
DishwasherElectric CooktopElectric OvenRefrigerator
Basement 
None
Cooling 
Central AirDualElectricZoned
Fireplace Features 
None
Flooring 
CarpetLaminate
Heating 
CentralElectricZoned
Interior 
Breakfast BarPantryWalk-In Closet(s)
Laundry Features 
Electric Dryer HookupLaundry ClosetUpper Level
Main Level Bedrooms 
1
Window Features 
Bay Window(s)Double Pane Windows
Save
Ask
Tour
Hide
Share
Exterior Features
Construction Details 
BrickCement Siding
Exterior 
None
Fencing 
None
Lot Features 
Back YardLevel
Other Structures 
None
Patio And Porch 
Covered
Pool Features 
None
Road Frontage 
City Street
Roof 
Composition
Spa Features 
None
View 
Other
Waterfront Features 
None
Waterview 
Other
Windows/Doors 
Bay Window(s)Double Pane Windows
Community Features
Association Dues 
550
Community Features 
PlaygroundSidewalks
Financing Terms Available 
1031 ExchangeCashConventionalFHAUSDA LoanVA Loan
HOA Fee Frequency 
Annually
Horse Property 
None
Roads 
Paved
Schools
School District
Unknown
Elementary School
Walnut Grove - Walton
Middle School
Youth
High School
Walnut Grove
Listing Courtesy Of: Erica Francis of HomeSmart Broker: 404-803-6476 Prefer Ph#:[email protected]

Listings identified with the FMLS IDX logo come from FMLS and are held by brokerage firms other than the owner of this website and the listing brokerage is identified in any listing details. Information is deemed reliable but is not guaranteed. If you believe any FMLS listing contains material that infringes your copyrighted work, please click here to review our DMCA policy and learn how to submit a takedown request.



© 2017-2026 First Multiple Listing Service, Inc.

Neighborhood & Commute
Source: Walkscore
Save
Ask
Tour
Hide
Share