Save
Ask
Tour
Hide
Share
$1,200,000
New Listing

293 Oak Forest Drive
Dawsonville, GA 30534

For Sale|Single Family Residence|Active
6
Beds
7
Total Baths
6
Full Baths
1
Partial Bath
5,669
SqFt
$212
/SqFt
2007
Built
Subdivision:
Oak Forest
County:
Dawson
Listing Courtesy Of: Jacqueline Infante of HomeSmart Broker: 770-846-7825 Prefer Ph#:[email protected]
Call Now: 404-870-8082
Is this the listing for you? We can help make it yours.
404-870-8082
293 Oak Forest Drive293 Oak Forest Drive293 Oak Forest Drive293 Oak Forest Drive
Save
Ask
Tour
Hide
Share

Mortgage Calculator

Monthly Payment (Est.)

$5,475
Calculator powered by Showcase IDX, a Constellation1 Company. Copyright ©2026 Information is deemed reliable but not guaranteed.

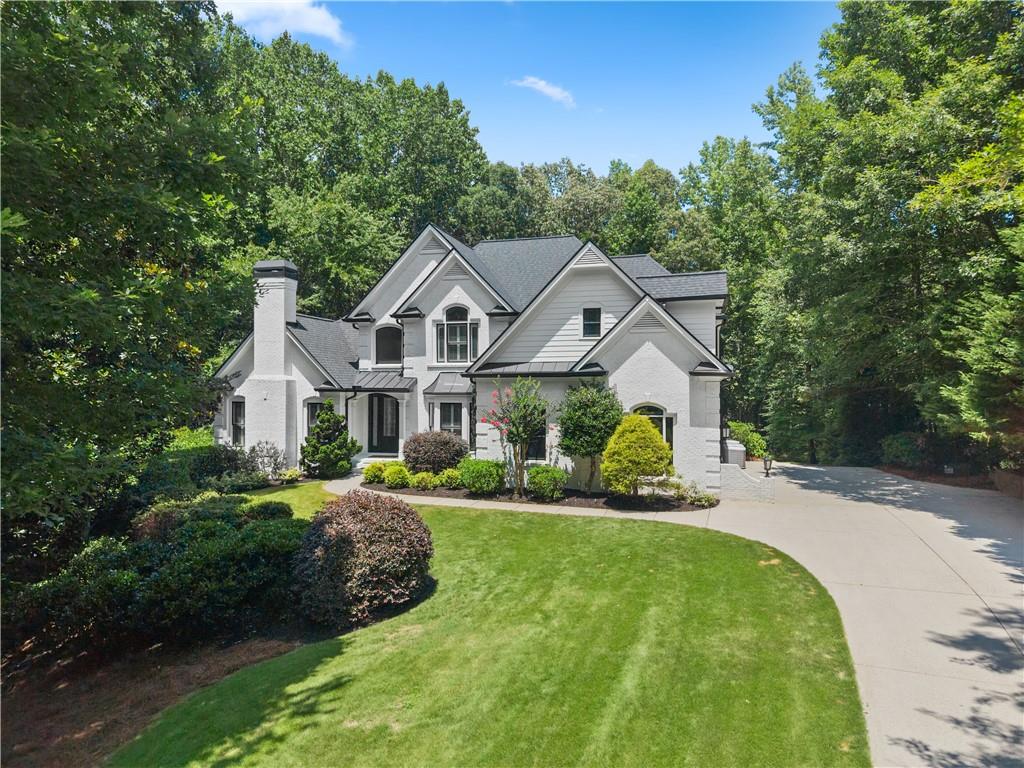
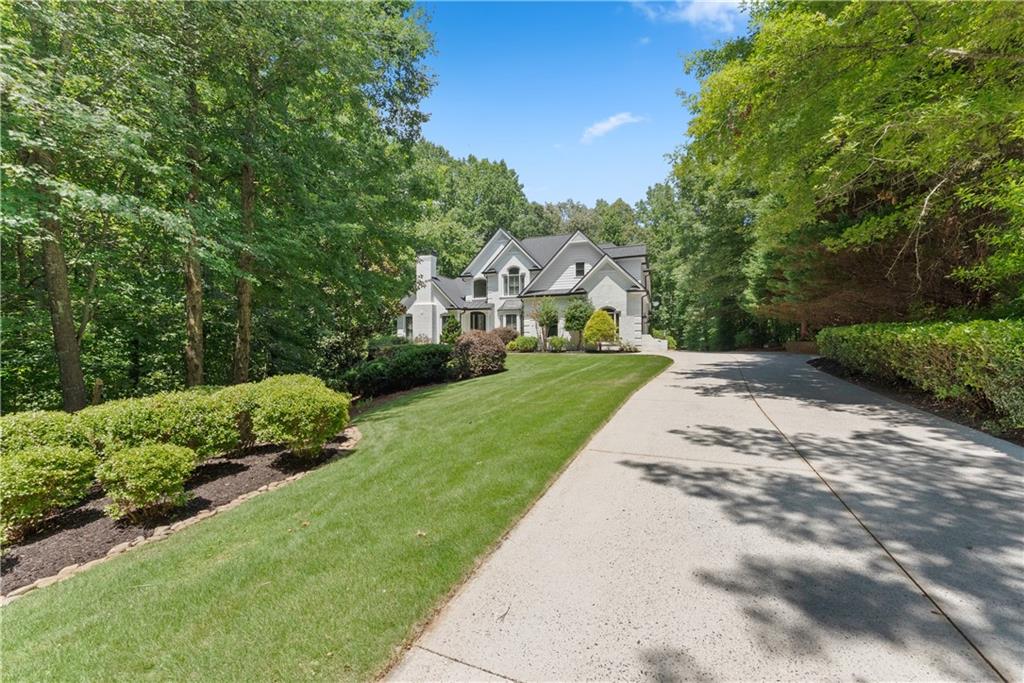
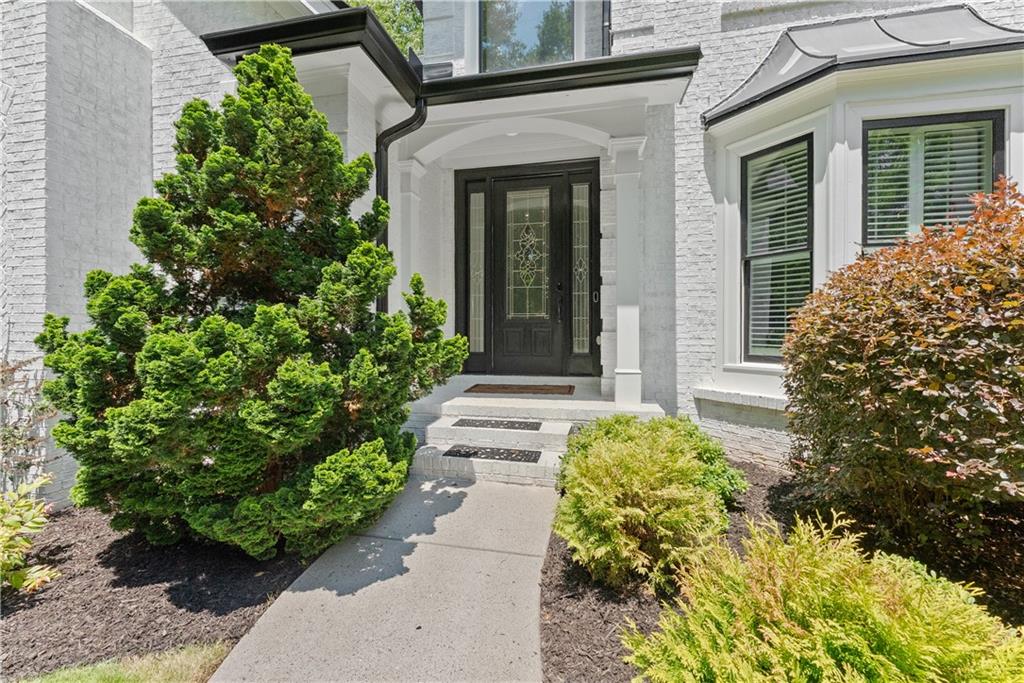
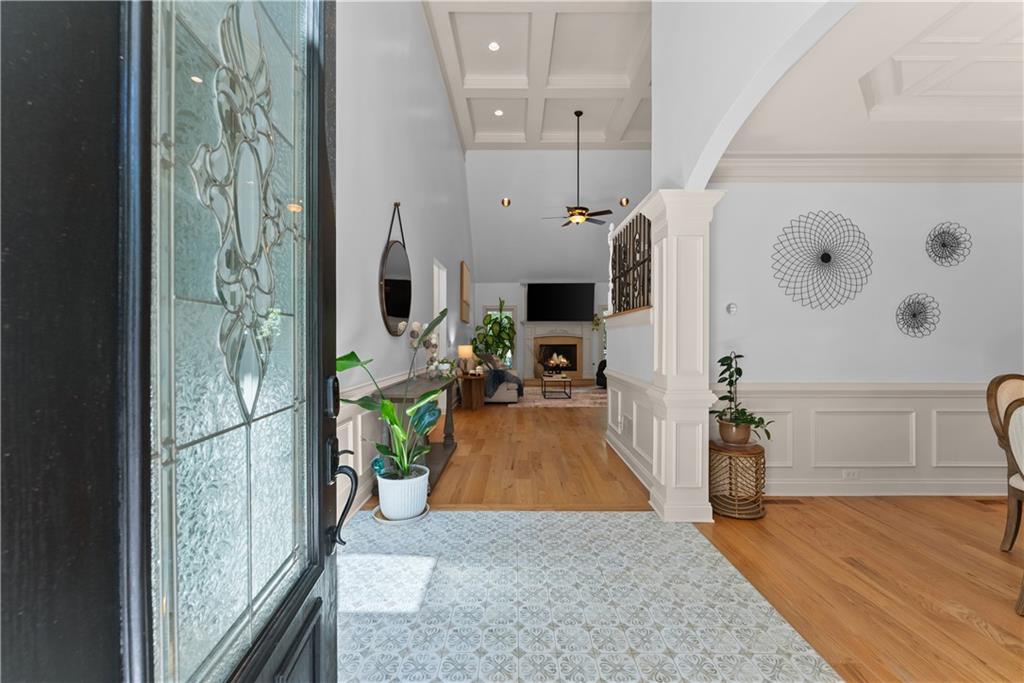
This completely updated 4-sided brick home with newly finished terrace level and 2021 roof is situated on 1.83 acres on one of the most beautiful lots in the community!! This home offers two homes in one, with double master suites, 2 full kitchens, 2 living rooms & 2 laundry rooms. Home has perfect layout for multi-generational families. The two story tiled grand foyer welcomes you & is flanked by an elegant formal dining room, across is a generously sized private office with a gas log fireplace & a truly gorgeous beamed cathedral ceiling. This open concept living area allows for easy entertaining & lots of family time. A roomy deck is just off the great room, the perfect place to sip your coffee in the morning. There is a stunning chefs kitchen with Thermador appliances including a 48 inch gas range w/double ovens. The waterfall 9 foot quartz island provides plenty of seating & highlights the elegance of this space. In addition to a large master suite & bathroom, the main floor also offers guests a beautiful room with an ensuite bathroom currently used as a gym. You will also find one of the 2 large laundry rooms on this floor, as well as a half bath. A distinctive staircase leads to the 2nd level loft, ample space to make your own. The secondary bedrooms are spacious and light filled. On the terrace level is the second full kitchen with 10 ft quartz island, ss appliances, a very spacious second master bedroom, a living room, and two ample sized rooms to use as you need with another full bath, and a second full laundry. You will love the access to a huge 15 x 34 deck recently added. The sprawling, level backyard is a rare find in this community; outside living here is as great as the indoors. Plenty of room for a pool, since septic fields are in front yard. There is so much to love about this home! Hurry to your forever home! Owner is Georgia licensed real estate agent, license # 298459

Save
Ask
Tour
Hide
Share
Listing Snapshot
Price 
$1,200,000
Days On Site 
0 Days
Bedrooms 
6
Inside Area (SqFt) 
5,669 sqft
Total Baths 
7
Full Baths 
6
Partial Baths 
1
Lot Size 
1.83 Acres
Year Built 
2007
MLS® Number 
7802023
Status 
Active
Property Tax 
$3,910
HOA/Condo/Coop Fees 
$79.17 monthly
Sq Ft Source 
Owner
Friends & Family
Recent Activity
21 hours agoListing first seen on site
21 hours agoListing updated with changes from the MLS®
General Features
Acres 
1.83
Foundation 
Concrete Perimeter
Garage 
Yes
Garage Spaces 
2
Land Lease 
No
Levels 
Two
Parking 
DrivewayGarageGarage Door OpenerGarage Faces SideKitchen Level
Property Sub Type 
Single Family Residence
Security 
Carbon Monoxide Detector(s)
Sewer 
Septic Tank
SqFt Above 
3619
SqFt Below 
2050
SqFt Total 
6117
Style 
Traditional
Utilities 
Cable AvailableElectricity AvailableNatural Gas AvailablePhone AvailableSewer AvailableUnderground UtilitiesWater Available
Water Source 
Public
Interior Features
Appliances 
DishwasherDisposalDouble OvenDryerGas CooktopGas OvenGas Water HeaterMicrowaveRange HoodRefrigeratorSelf Cleaning OvenWasher
Basement 
DaylightExterior EntryFinishedFullInterior Entry
Cooling 
Ceiling Fan(s)Central AirElectric
Fireplace 
Yes
Fireplace Features 
BasementElectricFamily RoomGas StarterGlass DoorsGreat Room
Fireplaces 
3
Flooring 
HardwoodTile
Heating 
CentralNatural Gas
Interior 
PantryIn-Law FloorplanKitchen IslandBeamed CeilingsCathedral Ceiling(s)Coffered Ceiling(s)Crown MoldingDouble VanityRecessed LightingVaulted Ceiling(s)Walk-In Closet(s)Master Downstairs
Laundry Features 
Gas Dryer HookupLaundry RoomMain LevelOther
Main Level Bedrooms 
2
Window Features 
Double Pane WindowsPlantation ShuttersWood Frames
Save
Ask
Tour
Hide
Share
Exterior Features
Exterior 
LightingRain Gutters
Fencing 
None
Lot Features 
LevelPrivateSprinklers In FrontSprinklers In RearWooded
Other Structures 
None
Patio And Porch 
DeckPatio
Pool Features 
None
Road Frontage 
None
Roof 
Shingle
Spa Features 
None
View 
Creek/StreamNeighborhoodTrees/Woods
Waterfront Features 
Creek
Waterview 
Creek/StreamNeighborhoodTrees/Woods
Windows/Doors 
Double Pane WindowsPlantation ShuttersWood Frames
Community Features
Accessibility Features 
Therapeutic Whirlpool
Association Dues 
950
Community Features 
ClubhouseCurbsPoolSidewalksStreet LightsTennis Court(s)
Financing Terms Available 
CashConventionalFHAVA Loan
HOA Fee Frequency 
Annually
Horse Property 
None
Roads 
Concrete
Schools
School District
Unknown
Elementary School
Kilough
Middle School
Dawson County
High School
Dawson County
Listing Courtesy Of: Jacqueline Infante of HomeSmart Broker: 770-846-7825 Prefer Ph#:[email protected]

Listings identified with the FMLS IDX logo come from FMLS and are held by brokerage firms other than the owner of this website and the listing brokerage is identified in any listing details. Information is deemed reliable but is not guaranteed. If you believe any FMLS listing contains material that infringes your copyrighted work, please click here to review our DMCA policy and learn how to submit a takedown request.



© 2017-2026 First Multiple Listing Service, Inc.

Neighborhood & Commute
Source: Walkscore
Save
Ask
Tour
Hide
Share