Save
Ask
Tour
Hide
Share
$499,000
1 Day On Site

860 Peachtree Street NE 2314
Atlanta, GA 30308

For Sale|Condominium|Active
2
Beds
2
Total Baths
2
Full Baths
1,211
SqFt
$412
/SqFt
2005
Built
Subdivision:
Spire
County:
Fulton
Listing Courtesy Of: Olga Druzhinina of HomeSmart Broker: 678-925-1216 Prefer Ph#:[email protected]
Call Now: 404-870-8082
Is this the listing for you? We can help make it yours.
404-870-8082
860 Peachtree Street NE 2314860 Peachtree Street NE 2314860 Peachtree Street NE 2314860 Peachtree Street NE 2314
Save
Ask
Tour
Hide
Share

Mortgage Calculator

Monthly Payment (Est.)

$2,277
Calculator powered by Showcase IDX, a Constellation1 Company. Copyright ©2026 Information is deemed reliable but not guaranteed.

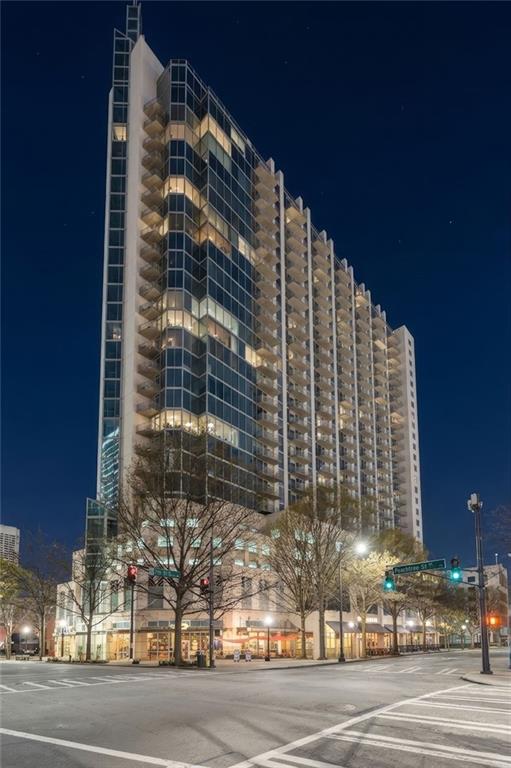
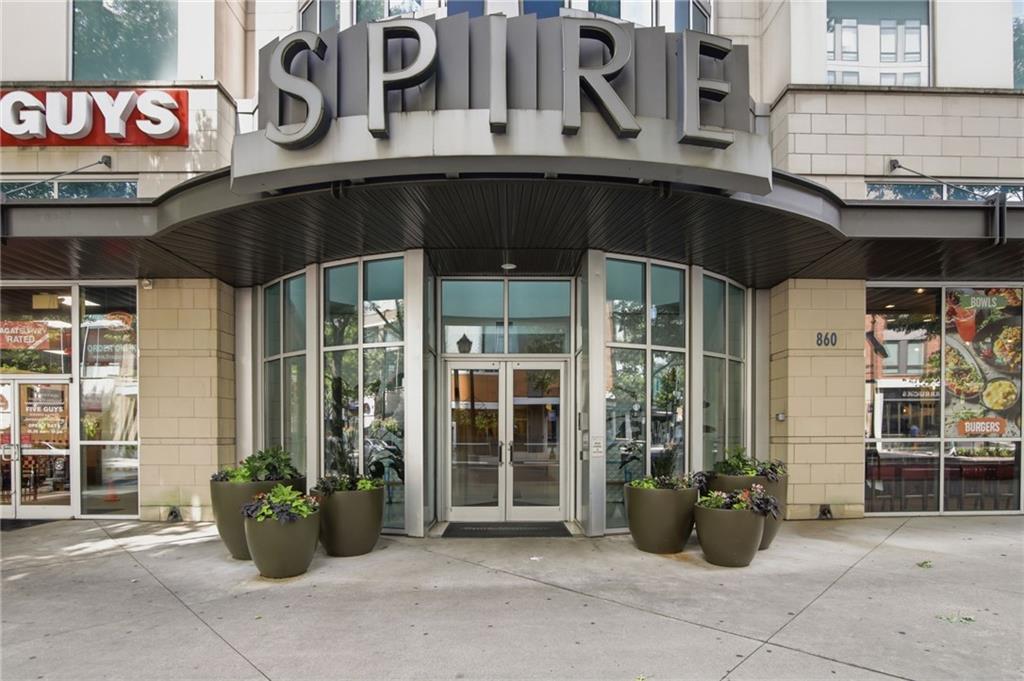
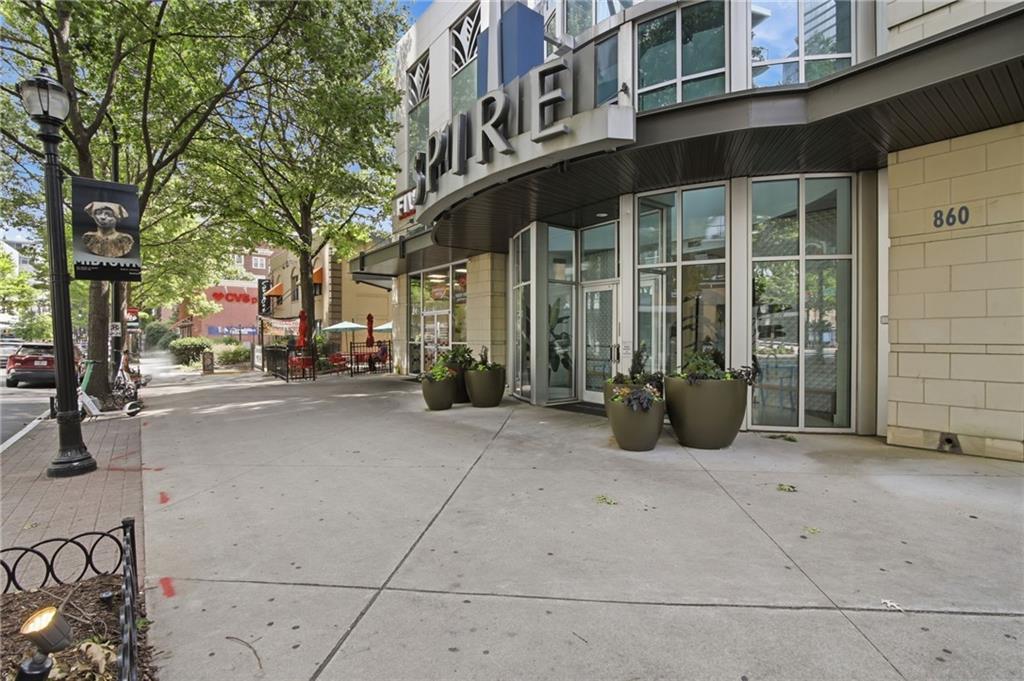
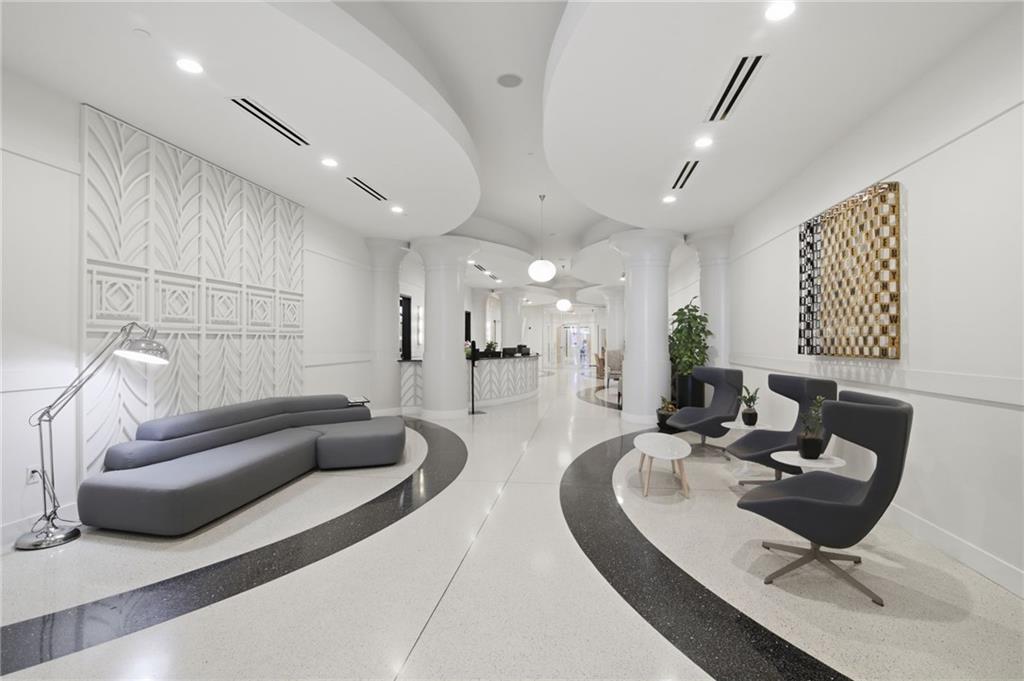
Experience breathtaking, unobstructed south-facing views of Atlanta's iconic skyline from this exceptional residence in the highly sought-after Spire Midtown. Floor-to-ceiling windows and a full wall of sliding glass doors flood the home with natural light while showcasing some of the city's most recognizable landmarks. The open-concept roommate floor plan is thoughtfully designed for both everyday living and entertaining. The kitchen features new stainless steel appliances, including a smart refrigerator and a new microwave with a vented exhaust, and flows seamlessly into the dining and living areas, creating an inviting space for relaxing or hosting guests. The versatile layout also provides an ideal work-from-home environment. Life at Spire Midtown comes with resort-style amenities, including a 24-hour concierge, state-of-the-art fitness center, sparkling pool, clubroom, media room, business center, and a beautifully landscaped terrace with grilling areas. Step outside and immerse yourself in the best of Midtown. Meet friends for coffee, dinner, or drinks at the many restaurants, cafés, and bars just steps from your front door. Walk to Piedmont Park, the Atlanta BeltLine, The Fox Theatre, Publix, MARTA Midtown Station, Georgia Tech, Georgia State University, and countless shopping, dining, and entertainment destinations. Whether you're seeking a sophisticated primary residence, a stylish city retreat, or the ultimate lock-and-leave lifestyle, this move-in-ready home offers the very best of urban living in one of Atlanta's premier high-rise communities. Virtually staged.

Save
Ask
Tour
Hide
Share
Listing Snapshot
Price 
$499,000
Days On Site 
1 Day
Bedrooms 
2
Inside Area (SqFt) 
1,211 sqft
Total Baths 
2
Full Baths 
2
Partial Baths 
N/A
Lot Size 
0.0278 Acres
Year Built 
2005
MLS® Number 
7803602
Status 
Active
Property Tax 
$6,261
HOA/Condo/Coop Fees 
$824 monthly
Sq Ft Source 
Public Records
Friends & Family
Recent Activity
17 hours agoStatus changed to Active
17 hours agoPrice changed to $499,000
17 hours agoListing updated with changes from the MLS®
yesterdayListing first seen on site
General Features
Acres 
0.0278
Attached Garage 
Yes
Foundation 
Pillar/Post/Pier
Green Energy Efficient 
Appliances
Land Lease 
No
Levels 
Multi/Split
Parking 
AssignedAttachedCoveredDeeded
Parking Spaces 
2
Property Sub Type 
Condominium
Security 
Smoke Detector(s)Fire AlarmFire Sprinkler SystemSecured Garage/ParkingSecurity Gate
Sewer 
Public Sewer
SqFt Total 
1211
Style 
ContemporaryHigh Rise (6 or more stories)
Utilities 
Cable AvailableElectricity AvailableSewer AvailableUnderground UtilitiesWater Available
Water Source 
Public
Interior Features
Appliances 
DishwasherDisposalElectric RangeMicrowaveRefrigeratorSelf Cleaning OvenWasher
Basement 
None
Cooling 
Central Air
Fireplace Features 
None
Flooring 
CarpetHardwood
Heating 
CentralElectric
Interior 
Breakfast BarPantryDouble VanityHigh Speed InternetHis and Hers ClosetsLow Flow Plumbing Fixtures
Laundry Features 
Laundry Closet
Main Level Bedrooms 
2
Window Features 
Insulated Windows
Save
Ask
Tour
Hide
Share
Exterior Features
Construction Details 
Concrete
Exterior 
Balcony
Fencing 
None
Lot Features 
Other
Other Structures 
None
Patio And Porch 
None
Pool Features 
None
Road Frontage 
City Street
Roof 
CompositionOther
Spa Features 
None
View 
City
Waterfront Features 
None
Waterview 
City
Windows/Doors 
Insulated Windows
Community Features
Association Dues 
824
Community Features 
ClubhouseFitness CenterPoolRestaurant
Financing Terms Available 
1031 ExchangeCashConventionalVA Loan
HOA Fee Frequency 
Monthly
Horse Property 
None
Roads 
Asphalt
Schools
School District
Unknown
Elementary School
Morningside-
Middle School
David T Howard
High School
Midtown
Listing Courtesy Of: Olga Druzhinina of HomeSmart Broker: 678-925-1216 Prefer Ph#:[email protected]

Listings identified with the FMLS IDX logo come from FMLS and are held by brokerage firms other than the owner of this website and the listing brokerage is identified in any listing details. Information is deemed reliable but is not guaranteed. If you believe any FMLS listing contains material that infringes your copyrighted work, please click here to review our DMCA policy and learn how to submit a takedown request.



© 2017-2026 First Multiple Listing Service, Inc.

Neighborhood & Commute
Source: Walkscore
Save
Ask
Tour
Hide
Share