



3124 Stanford CircleLawrenceville, GA 30044
Mortgage Calculator
Monthly Payment (Est.)
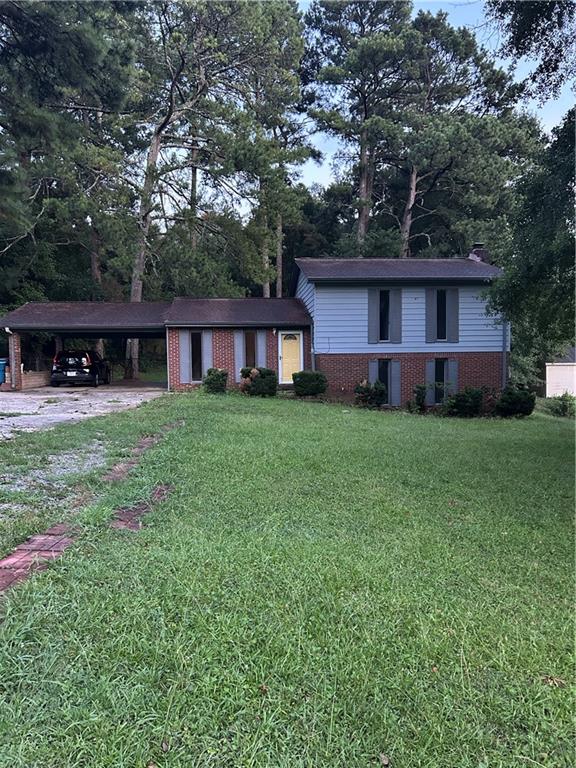
$1,574Discover a home that offers space, comfort, and versatility in a convenient Lawrenceville location. This updated 4-bedroom, 2.5-bath split-level residence provides a unique layout that creates distinct living areas, making it ideal for growing families, multigenerational living, or anyone who appreciates extra room to spread out. The heart of the home is the bright, open main level, where the living area flows seamlessly into the dining space and updated kitchen. Granite countertops, a decorative tile backsplash, and modern finishes give the kitchen a clean, contemporary feel that's perfect for everyday living and entertaining. Upstairs, you'll find three generously sized bedrooms and two renovated full bathrooms featuring stylish walk-in showers. A fourth bedroom on the lower level offers additional privacy and flexibility for guests, a home office, or a recreation space. The lower level also includes a spacious family room with a fireplace and direct access to the backyard, along with a laundry/utility room that includes washer and dryer connections and a convenient half bath. Outside, enjoy a large fenced backyard with an oversized patio, providing plenty of room for outdoor gatherings, pets, gardening, or simply relaxing. The property also features a long driveway, a covered two-car carport, mature landscaping, and expansive front and side yards that enhance both curb appeal and usable outdoor space. Located in an established neighborhood close to parks, a community pool, shopping, dining, and well-regarded schools, this move-in-ready home combines modern updates with a practical floor plan designed for today's lifestyle. Flexible terms may be available.
| 12 hours ago | Status changed to Active | |
| 12 hours ago | Listing updated with changes from the MLS® | |
| 16 hours ago | Listing first seen on site |
Listings identified with the FMLS IDX logo come from FMLS and are held by brokerage firms other than the owner of this website and the listing brokerage is identified in any listing details. Information is deemed reliable but is not guaranteed. If you believe any FMLS listing contains material that infringes your copyrighted work, please click here to review our DMCA policy and learn how to submit a takedown request.

© 2017-2026 First Multiple Listing Service, Inc.
Did you know? You can invite friends and family to your search. They can join your search, rate and discuss listings with you.