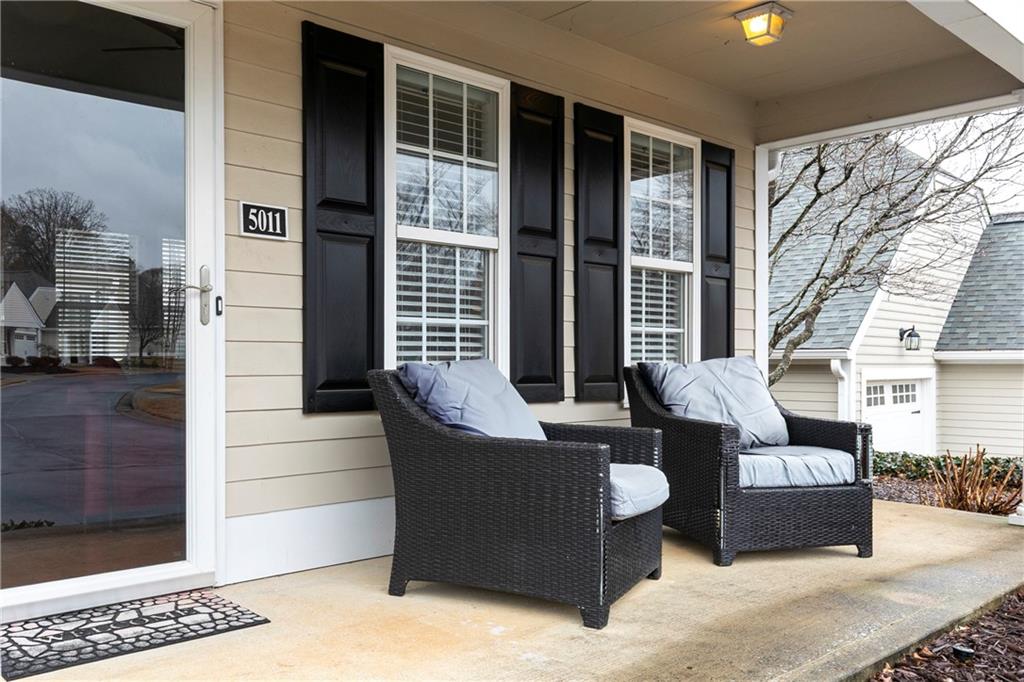
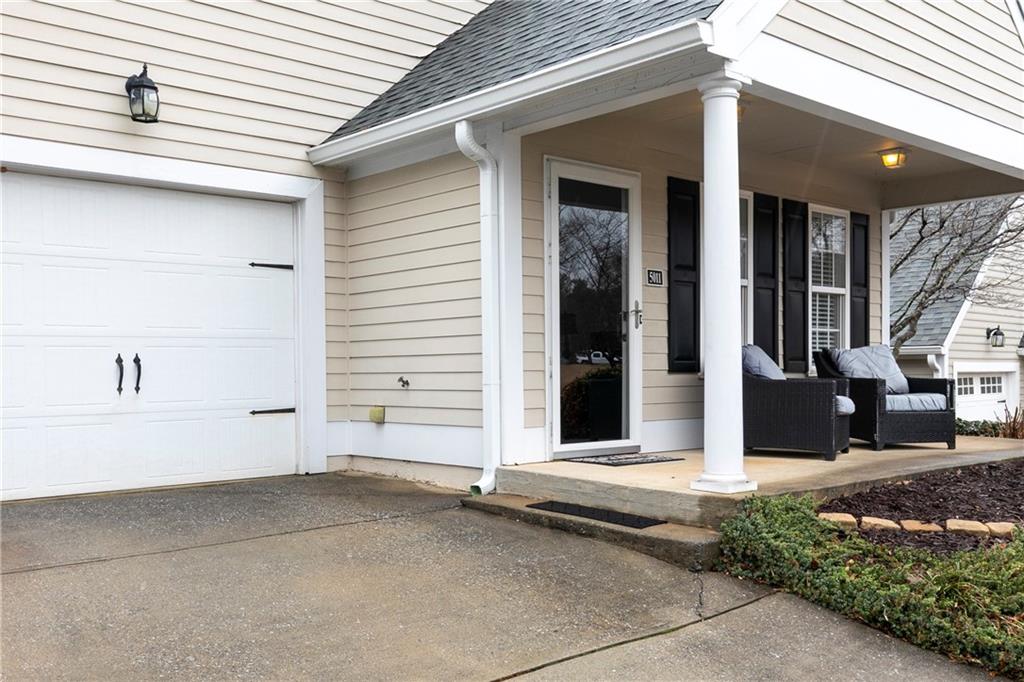
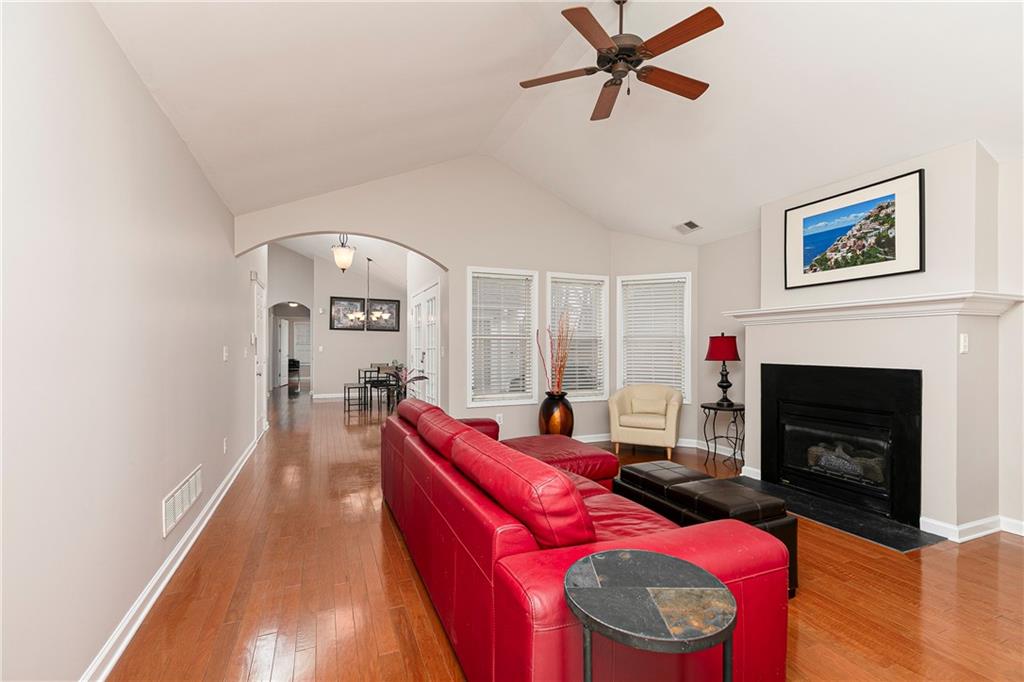
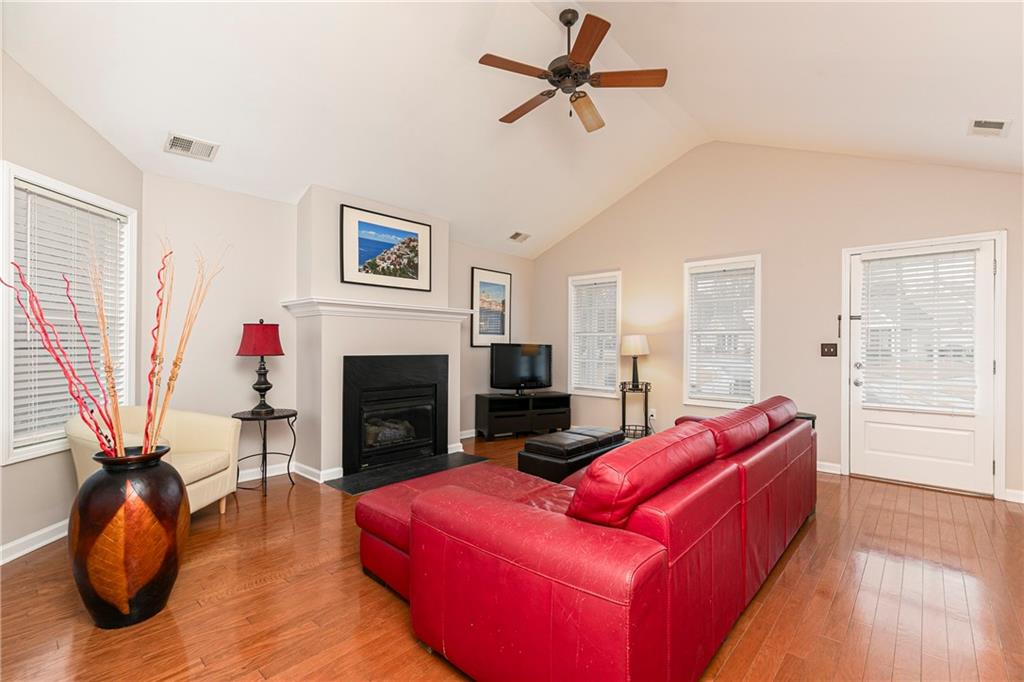
In a small, gated community, this patio home is Pristine! Open, Airy, and Beautifully maintained!!! Features include: All Hardwood and Ceramic tile floors ~Granite countertops and Bar in kitchen with sun-filled skylights ~French-style Patio doors. NEWLY purchased and installed between 2024-2026 includes: 1~ Stainless Steel: French-door Refrigerator, 2~Washer, 3~Microwave, 4~Full HVAC, 5~Hot Water Heater, 6~New 35-year architectural shingle roof, 7~Updated Master Bath, 8~New paint throughout, 9~Pond Water feature pump & liner. Step outside to enjoy the patio with a calming water garden with a high privacy fence. This quaint community offers plenty of guest parking surrounding a well-maintained grass-filled walking park. Truly a "Move-In Ready" home that is in a great location for commuting via Interstate 75! ~Great outdoor life-style from Lake Allatoona in downtown Acworth to RedTop Mountain and the Outdoor Water & Sports Facility~ *Minutes to Kennesaw State University* ~ *Easy access to everything surrounding Atlanta* ~ NOTES: HOA managed community is NOT regulated by age restrictions, and does not qualify FHA. County Taxes shown based on Senior Exemption age 62+, City taxes not included.
Listing Snapshot
Inside Area (SqFt)
1,444 sqft
HOA/Condo/Coop Fees
$405 monthly
Sq Ft Source
Public Records
Recent Activity
| yesterday | | Listing first seen on site |
| yesterday | | Listing updated with changes from the MLS® |
General Features
Green Energy Efficient
AppliancesHVACInsulationRoofWater HeaterWindows
Parking
AttachedDrivewayGarageGarage Door OpenerGarage Faces FrontKitchen LevelParking Lot
Property Sub Type
Single Family Residence
Security
Security SystemCarbon Monoxide Detector(s)Secured Garage/ParkingSecurity GateSecurity System OwnedSmoke Detector(s)
Style
CottageGarden (1 Level)Patio Home
Utilities
Cable AvailableElectricity AvailableNatural Gas AvailablePhone AvailableSewer AvailableUnderground UtilitiesWater Available
Interior Features
Appliances
DishwasherDisposalDryerENERGY STAR Qualified AppliancesENERGY STAR Qualified Water HeaterGas RangeGas Water HeaterMicrowaveRefrigeratorSelf Cleaning OvenWasher
Cooling
Ceiling Fan(s)Central AirElectricENERGY STAR Qualified Equipment
Electric
220 Volts in Laundry
Fireplace Features
Blower FanFactory BuiltGas LogGas StarterGlass DoorsLiving Room
Flooring
Ceramic TileHardwood
Heating
Forced AirNatural Gas
Interior
Breakfast BarPantryDouble VanityHigh Speed InternetLow Flow Plumbing FixturesVaulted Ceiling(s)Walk-In Closet(s)Master Downstairs
Laundry Features
Electric Dryer HookupGas Dryer HookupIn KitchenMain Level
Window Features
Insulated WindowsSkylight(s)Window Treatments
Exterior Features
Construction Details
HardiPlank Type
Exterior
CourtyardGardenPrivate EntrancePrivate YardRain Gutters
Fencing
Back YardFencedPrivacyWood
Lot Features
LandscapedLevelPrivate
Patio And Porch
CoveredFront PorchPatioSide Porch
Road Frontage
County RoadPrivate Road
View
NeighborhoodTrees/Woods
Waterview
NeighborhoodTrees/Woods
Windows/Doors
Insulated WindowsSkylight(s)Window Treatments
Community Features
Accessibility Features
Accessible BedroomAccessible ClosetsAccessible Full BathAccessible Hallway(s)
Community Features
CurbsParkStreet LightsOther
Financing Terms Available
CashConventionalFHAVA Loan
HOA Fee Frequency
Monthly
Listing Courtesy Of: Norma McGuigan of HomeSmart
Broker: 516-455-9461
Prefer Ph#:
[email protected]
Listings identified with the FMLS IDX logo come from FMLS and are held by brokerage firms other than the owner of this website and the listing brokerage is identified in any listing details. Information is deemed reliable but is not guaranteed. If you believe any FMLS listing contains material that infringes your copyrighted work, please
click here to review our DMCA policy and learn how to submit a takedown request.

© 2017-2026 First Multiple Listing Service, Inc.
Source: Walkscore




Did you know? You can invite friends and family to your search. They can join your search, rate and discuss listings with you.