Save
Ask
Tour
Hide
Share
$533,814
New Listing

68 Oakdale RD 29
Jefferson, GA 30549

For Sale|Single Family Residence|Active
3
Beds
2
Total Baths
2
Full Baths
2,153
SqFt
$248
/SqFt
2026
Built
Subdivision:
Northminster Farms
County:
Jackson
Call Now: 404-870-8082
Is this the listing for you? We can help make it yours.
404-870-8082
68 Oakdale RD 2968 Oakdale RD 2968 Oakdale RD 2968 Oakdale RD 29
Save
Ask
Tour
Hide
Share

Mortgage Calculator

Monthly Payment (Est.)

$2,435
Calculator powered by Showcase IDX, a Constellation1 Company. Copyright ©2026 Information is deemed reliable but not guaranteed.

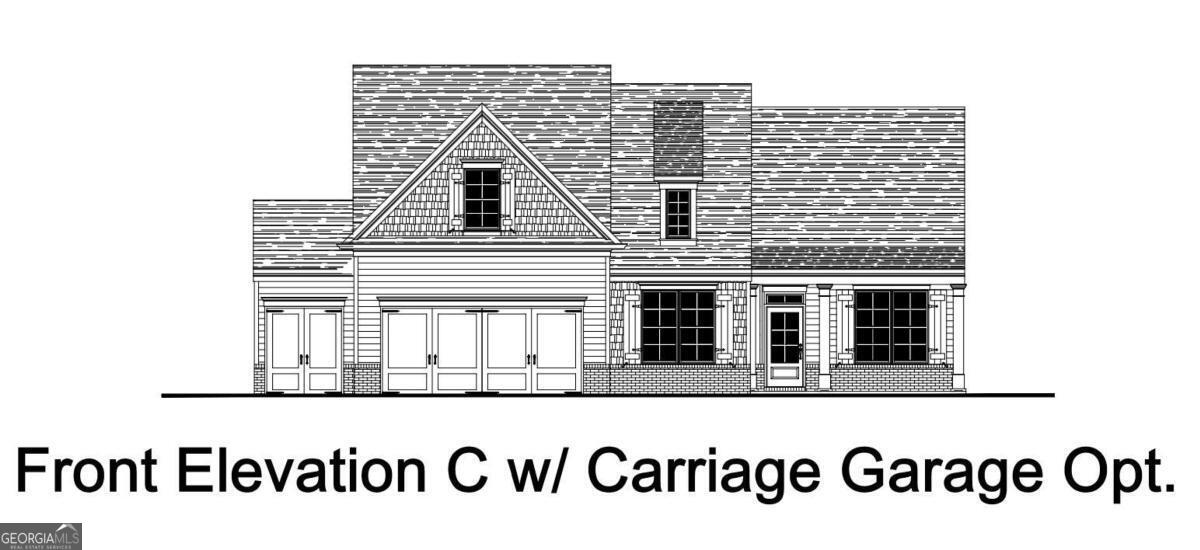
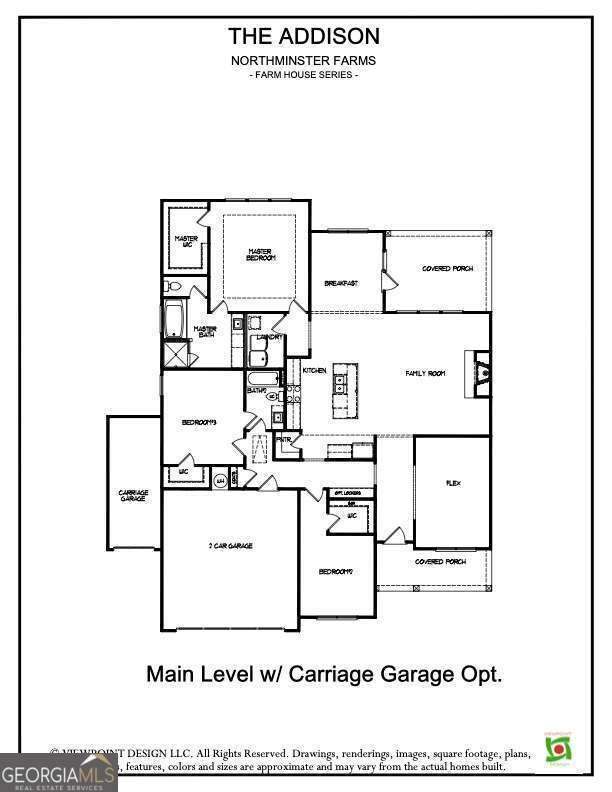
Welcome to this beautifully designed home in an active 55+ community, where comfort, style, and low-maintenance living come together. This highly sought-after floor plan offers a versatile flex room with a Board & Batten accent wall, a light-filled family room with built-in base cabinets, boxed cedar beams, shiplap fireplace detail, and a cedar mantel, plus a convenient drop zone off the garage. The designer kitchen features a large island with farmhouse sink, quartz countertops, under-cabinet lighting, decorative vent hood, gas cooktop, electric oven, and a stylish backsplash, while the breakfast room adds extra charm with its own Board & Batten feature wall. The private primary suite is a true retreat with a tray ceiling, wide-plank laminate flooring, and a spa-inspired bath showcasing a zero-entry super shower, designer tile, dual gentleman-height vanities with quartz countertops, linen storage, and a comfort-height toilet. Enjoy welcoming curb appeal from the covered front patio and unwind or entertain year-round on the covered back patio with a gas fireplace. A carriage garage adds flexibility for a golf cart, extra storage, or hobby space, making this move-in ready home an exceptional opportunity for easy, elevated living. Photos shown are not of the actual home but of the same floor plan. The Decorative selections and upgrades will vary.

Save
Ask
Tour
Hide
Share
Listing Snapshot
Price 
$533,814
Days On Site 
0 Days
Bedrooms 
3
Inside Area (SqFt) 
2,153 sqft
Total Baths 
2
Full Baths 
2
Partial Baths 
N/A
Lot Size 
0.25 Acres
Year Built 
2026
MLS® Number 
10774369
Status 
Active
Property Tax 
N/A
HOA/Condo/Coop Fees 
$166.67 monthly
Sq Ft Source 
Other
Friends & Family
Recent Activity
24 hours agoListing first seen on site
24 hours agoListing updated with changes from the MLS®
General Features
Acres 
0.25
Attached Garage 
Yes
Foundation 
Slab
Garage 
Yes
Home Warranty 
Yes
Land Lease 
No
Levels 
One
Parking 
AttachedGarage Door OpenerKitchen Level
Property Condition 
Under Construction
Property Sub Type 
Single Family Residence
Security 
Carbon Monoxide Detector(s)Smoke Detector(s)
Sewer 
Public Sewer
SqFt Above 
2153
Style 
Ranch
Utilities 
Cable AvailableElectricity AvailableNatural Gas AvailablePhone AvailableSewer AvailableSewer ConnectedUnderground UtilitiesWater Available
Water Source 
Public
Interior Features
Appliances 
OvenCooktopDishwasherDisposalElectric Water HeaterMicrowaveStainless Steel Appliance(s)
Basement 
None
Cooling 
Ceiling Fan(s)Central AirElectric
Fireplace 
Yes
Fireplace Features 
Family RoomGas LogGas StarterOutside
Fireplaces 
2
Flooring 
CarpetLaminateTileVinyl
Heating 
CentralElectric
Interior 
Breakfast BarKitchen IslandPantryEntrance FoyerDouble VanityHigh CeilingsTray Ceiling(s)Walk-In Closet(s)Master Downstairs
Laundry Features 
Laundry RoomIn Hall
Main Level Bedrooms 
3
Dining Room 
Kitchen 
Save
Ask
Tour
Hide
Share
Exterior Features
Construction Details 
BrickConcrete
Lot Features 
Level
Patio And Porch 
PatioPorch
Roof 
Composition
Community Features
Association Dues 
2000
Community Features 
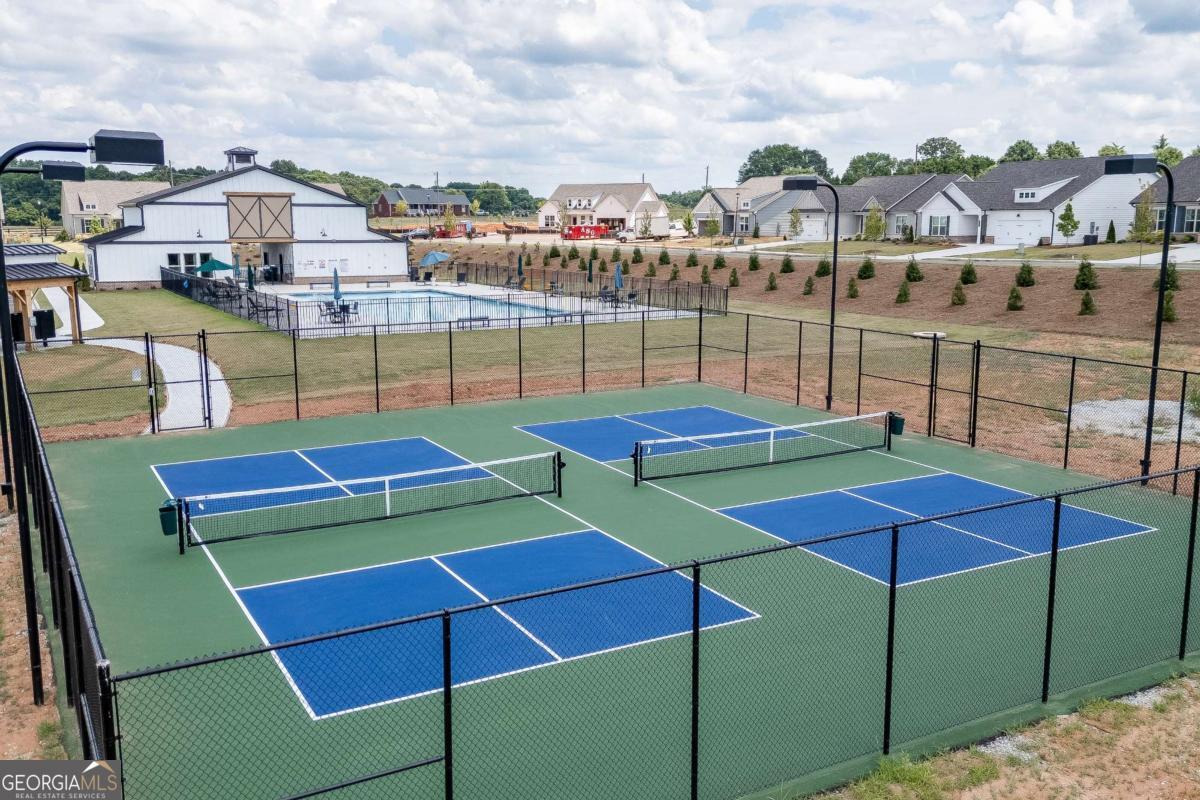
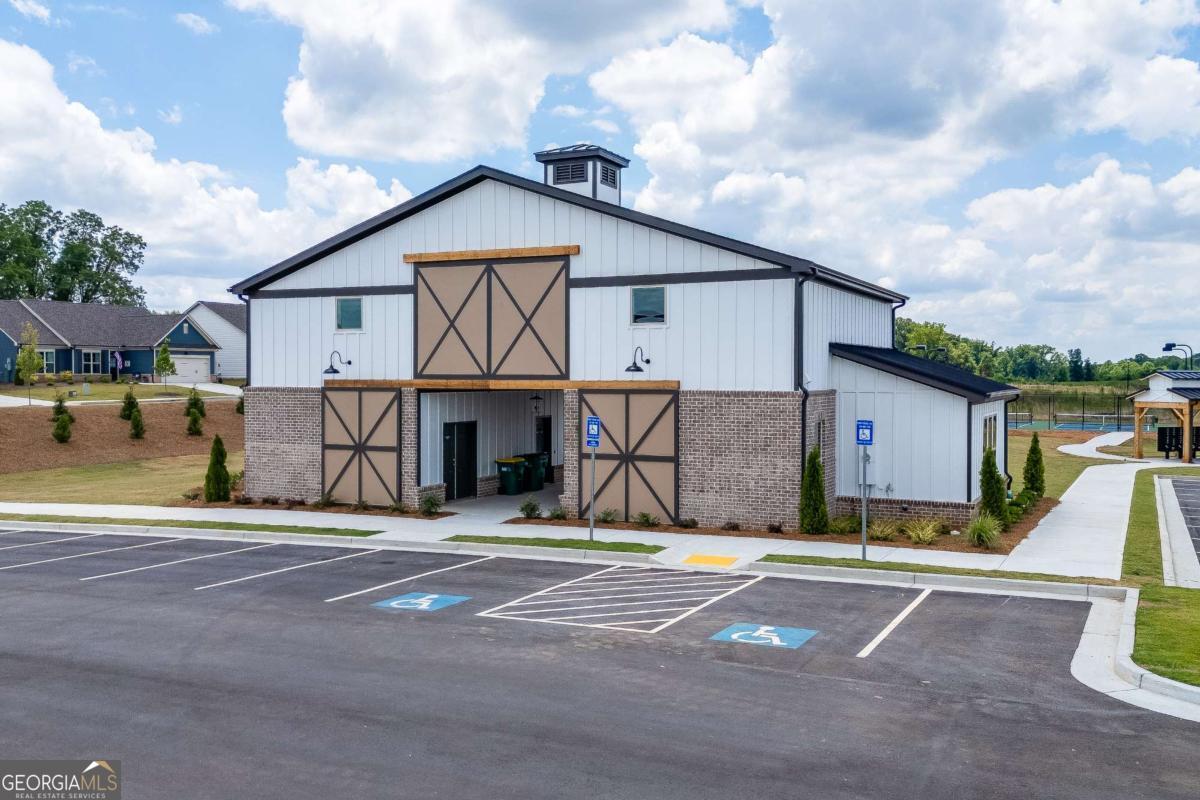
ClubhouseSidewalksStreet Lights
Financing Terms Available 
CashConventionalVA Loan
HOA Fee Frequency 
Annually
Senior Community 
Yes
Schools
School District
Unknown
Elementary School
Jefferson
Middle School
Jefferson
High School
Jefferson
Listing courtesy of HomeSmart


Information deemed reliable but not guaranteed. The data relating to real estate for sale on this web site comes in part from the Broker Reciprocity Program of Georgia MLS. Real estate listings held by brokerage firms other than this office are marked with the Broker Reciprocity logo and detailed information about them includes the name of the listing brokers. Copyright © 2020-present Georgia MLS. All rights reserved.
Last checked: 2026-05-30 05:58 PM UTC

Neighborhood & Commute
Source: Walkscore
Save
Ask
Tour
Hide
Share