



306 Hutchinson Farms RDGriffin, GA 30224
Mortgage Calculator
Monthly Payment (Est.)
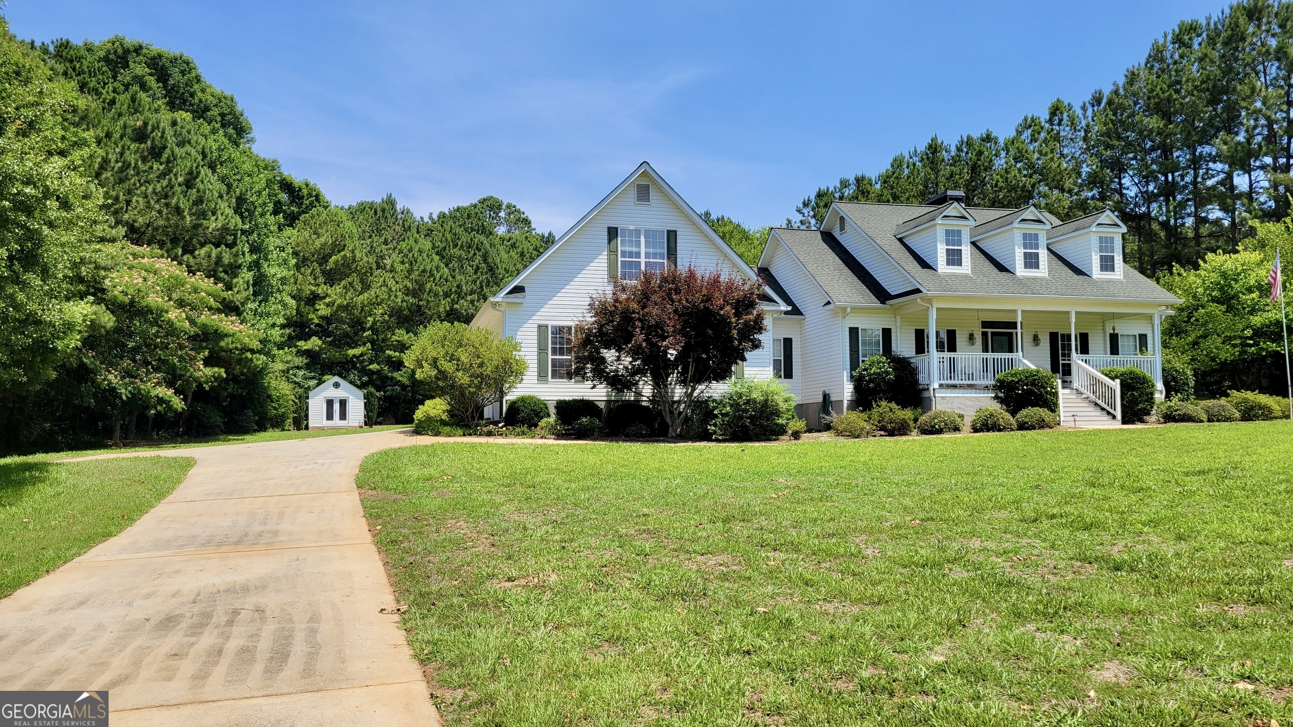
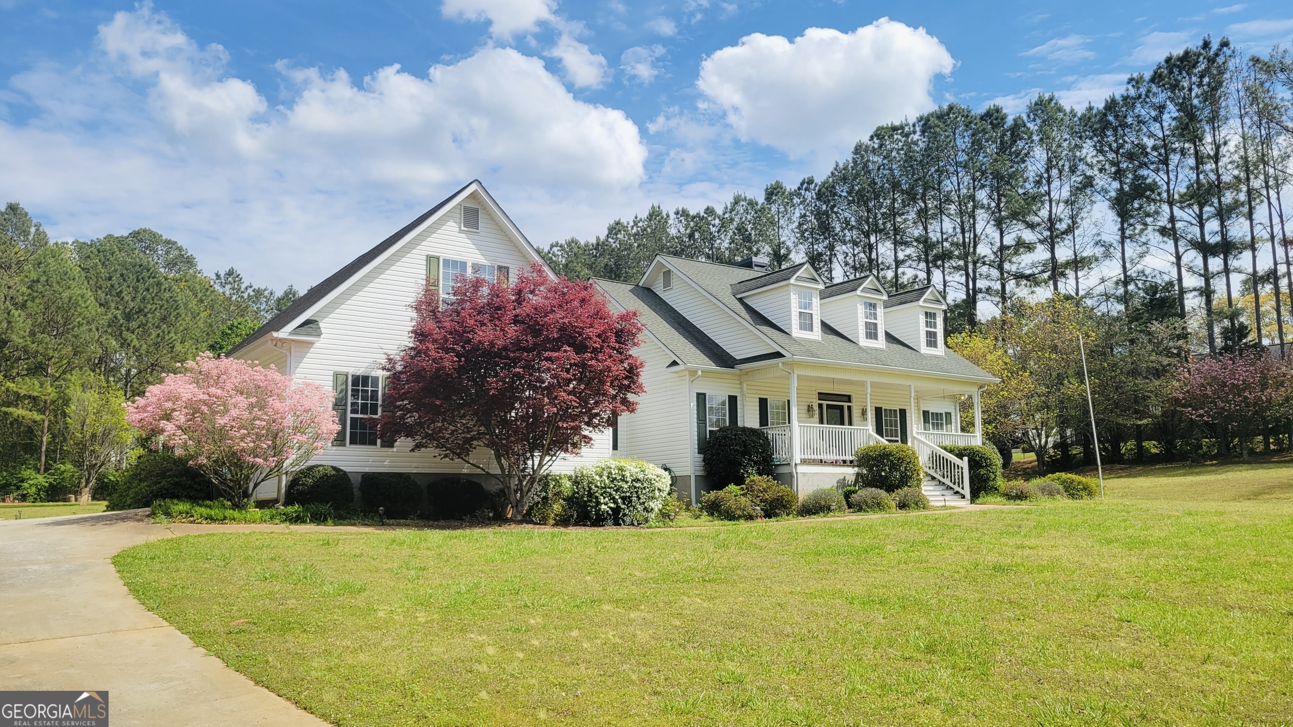
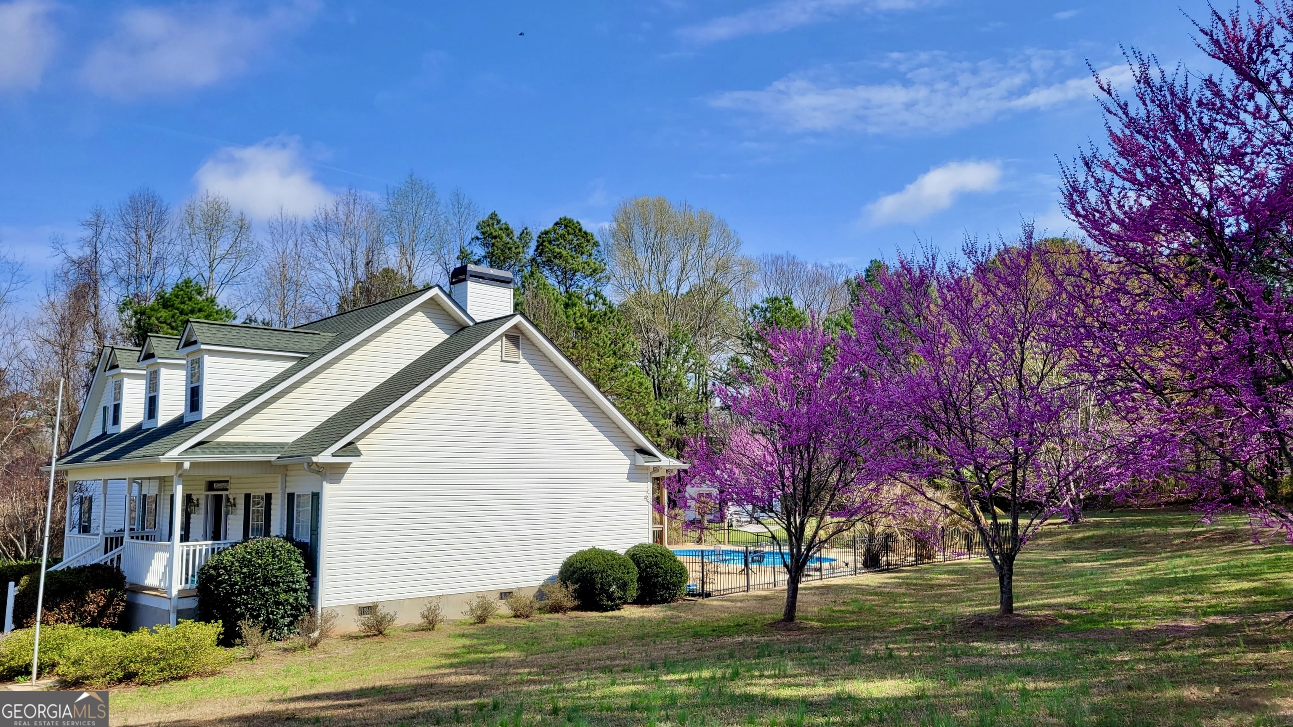
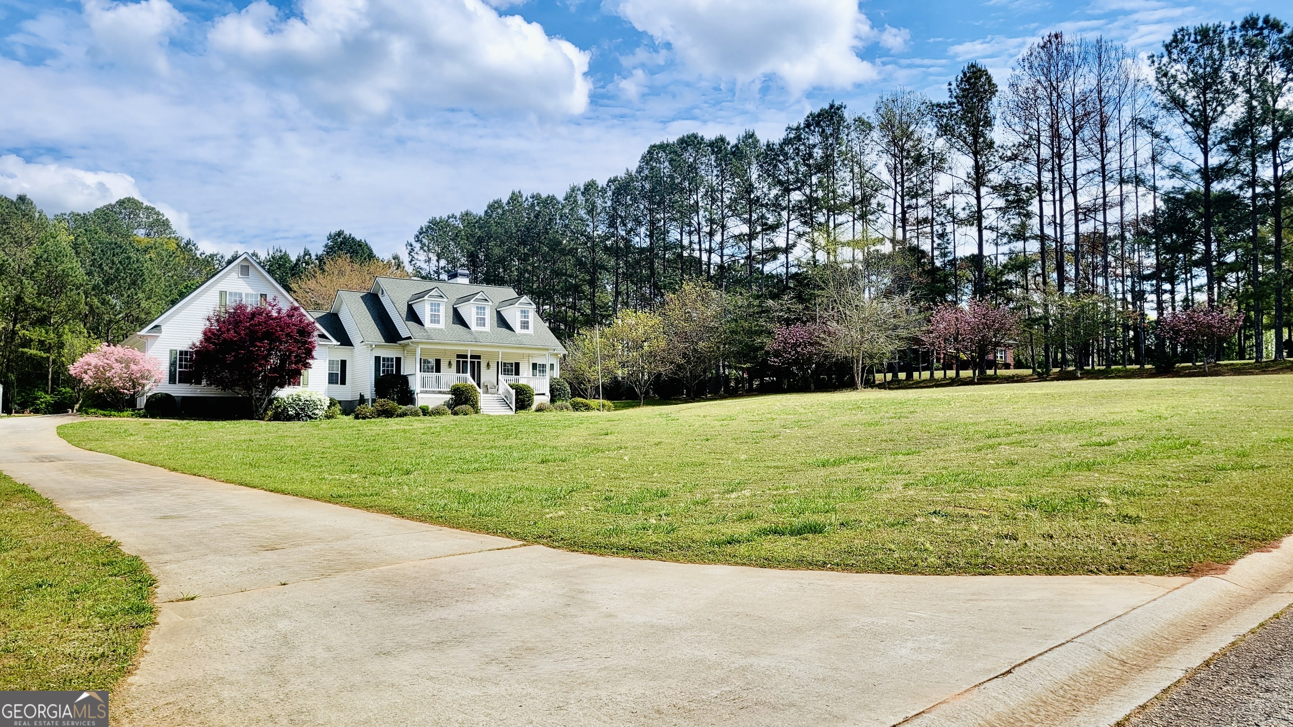
$2,646Nestled on 2 beautifully landscaped acres in the prestigious Hutchinson Farms community of sought-after Pike County, this exceptional 4-bedroom, 3.5 bath home offers the perfect blend of luxury, privacy, and resort-style living with no HOA. From the moment you arrive, the home's timeless Southern charm, mature landscaping, flowering trees, and expansive covered front porch create a warm and inviting first impression. Inside, soaring 20-foot ceilings, abundant natural light, hardwood floors, fresh interior paint, and extensive trim detail create an atmosphere that feels both elegant and comfortable. The spacious living room is centered around a cozy gas fireplace, while the thoughtfully designed layout flows seamlessly for both everyday living and entertaining. The oversized primary suite serves as a private retreat, featuring a spa-inspired bathroom fully renovated in 2023 with a freestanding soaking tub, oversized walk-in shower, designer finishes, and walk-in closet. Step outside into your own backyard oasis designed for relaxing and entertaining alike. The gated in-ground pool, hot tub, fire pit, hammock, tropical palm trees, landscape lighting, and expansive covered back deck create a setting that feels more like a private resort than a home. In 2025, the pool was upgraded with a new Hayward sand filter and in-line chlorinator system for added convenience and peace of mind. Tucked privately behind the home, the fully renovated detached guest retreat adds exceptional flexibility and charm. Filled with natural light and vaulted ceilings, this additional 1-bedroom, 1-bath space includes a kitchenette, living area, sleeping quarters, full bathroom, and private deck overlooking the backyard. Perfect for guests, multigenerational living, a home office, studio, or potential income-producing opportunity. Additional upgrades include a well with upgraded filtration system providing clean water with no water bill, updated HVAC ductwork with installed germicidal UV light, invisible fencing surrounding the property perimeter, and a spacious 2-car garage. Located in a quiet community with estate-sized lots and excellent Pike County schools, the property offers the ideal balance of privacy and convenience just 10 minutes from Historic Downtown Griffin and approximately one hour from Downtown Atlanta. More than just a home, this is a rare opportunity to own a truly special property designed for making lasting memories.
| 6 hours ago | Listing first seen on site | |
| 6 hours ago | Listing updated with changes from the MLS® |

Information deemed reliable but not guaranteed. The data relating to real estate for sale on this web site comes in part from the Broker Reciprocity Program of Georgia MLS. Real estate listings held by brokerage firms other than this office are marked with the Broker Reciprocity logo and detailed information about them includes the name of the listing brokers. Copyright © 2020-present Georgia MLS. All rights reserved.
Last checked: 2026-05-30 05:58 PM UTC