Save
Ask
Tour
Hide
Share
$459,900
New Listing

2135 Laurel Mill WAY
Roswell, GA 30076

For Sale|Single Family Residence|Active
5
Beds
3.5
Total Baths
3
Full Baths
1
Partial Bath
2,488
SqFt
$185
/SqFt
1983
Built
Subdivision:
BARRINGTON FARMS
County:
Fulton
Call Now: 404-870-8082
Is this the listing for you? We can help make it yours.
404-870-8082
2135 Laurel Mill WAY2135 Laurel Mill WAY2135 Laurel Mill WAY2135 Laurel Mill WAY
Save
Ask
Tour
Hide
Share

Mortgage Calculator

Monthly Payment (Est.)

$2,098
Calculator powered by Showcase IDX, a Constellation1 Company. Copyright ©2026 Information is deemed reliable but not guaranteed.

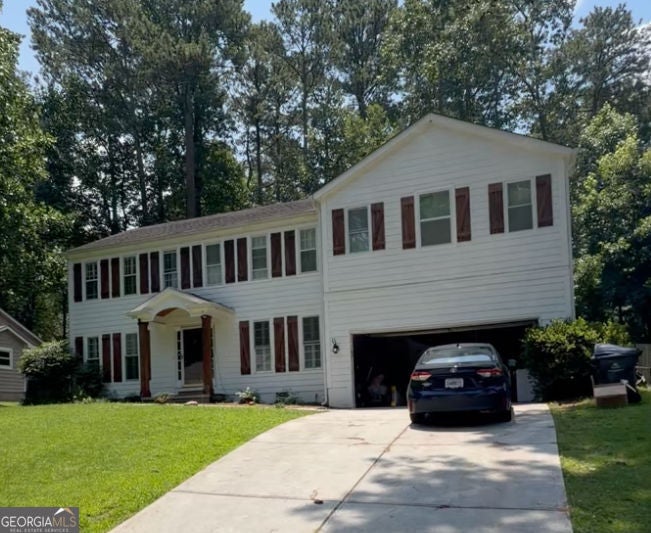
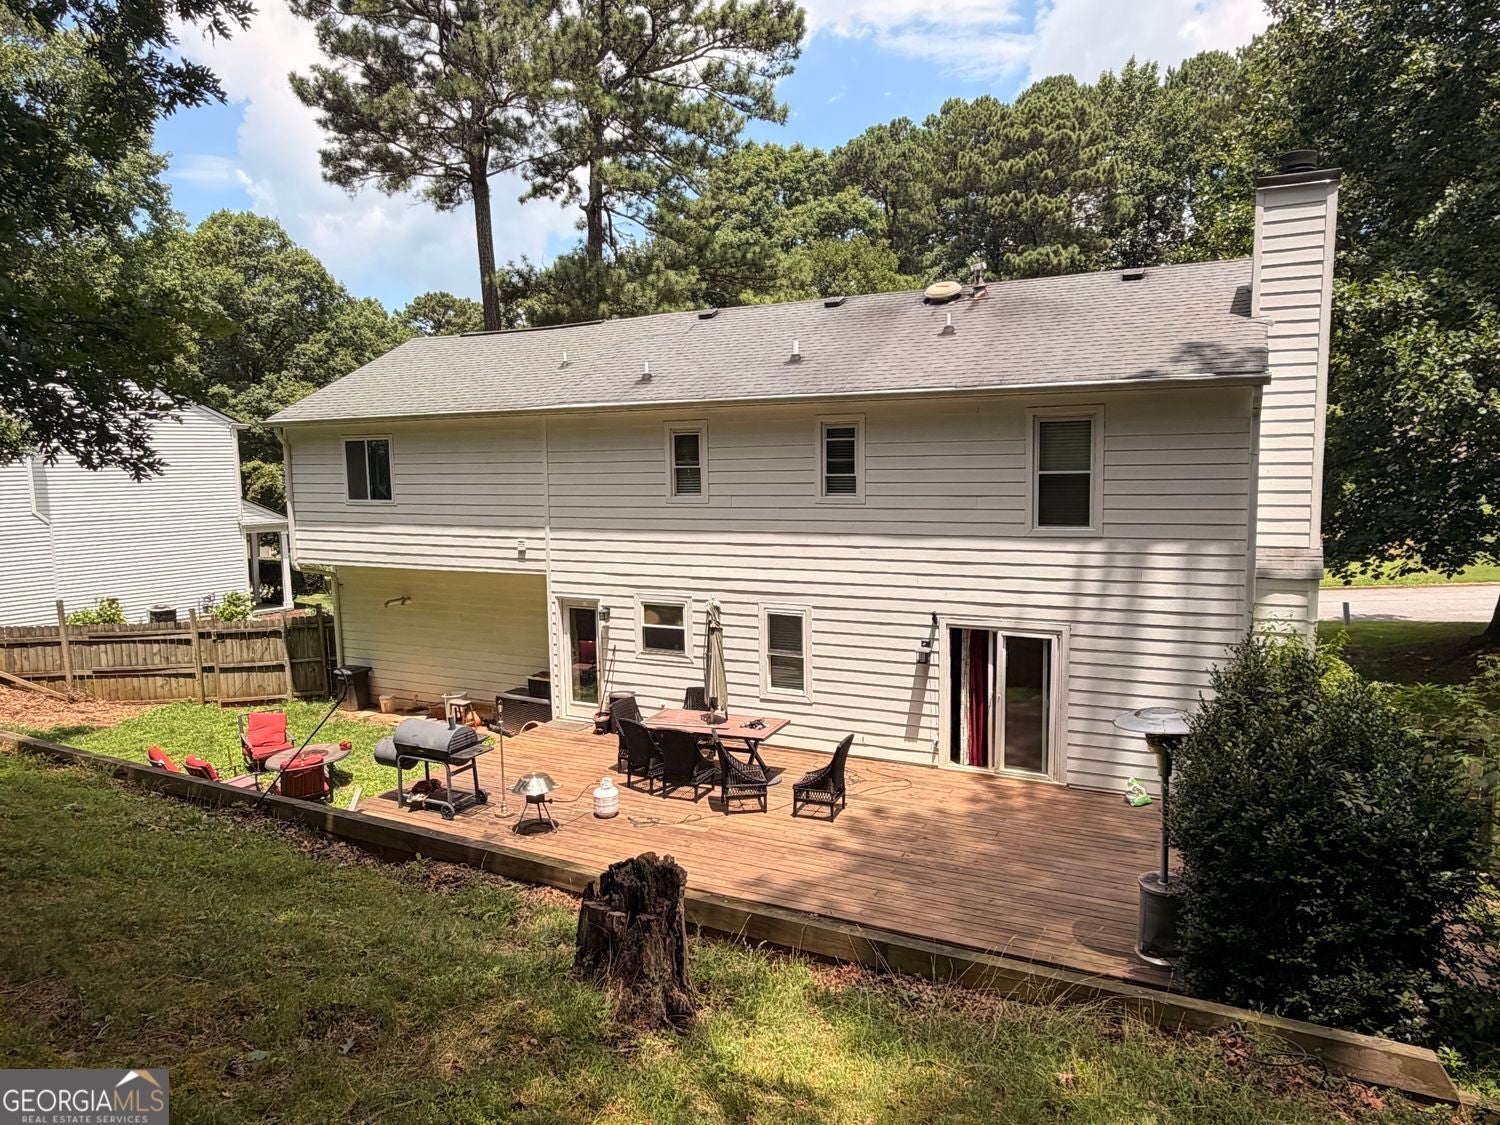
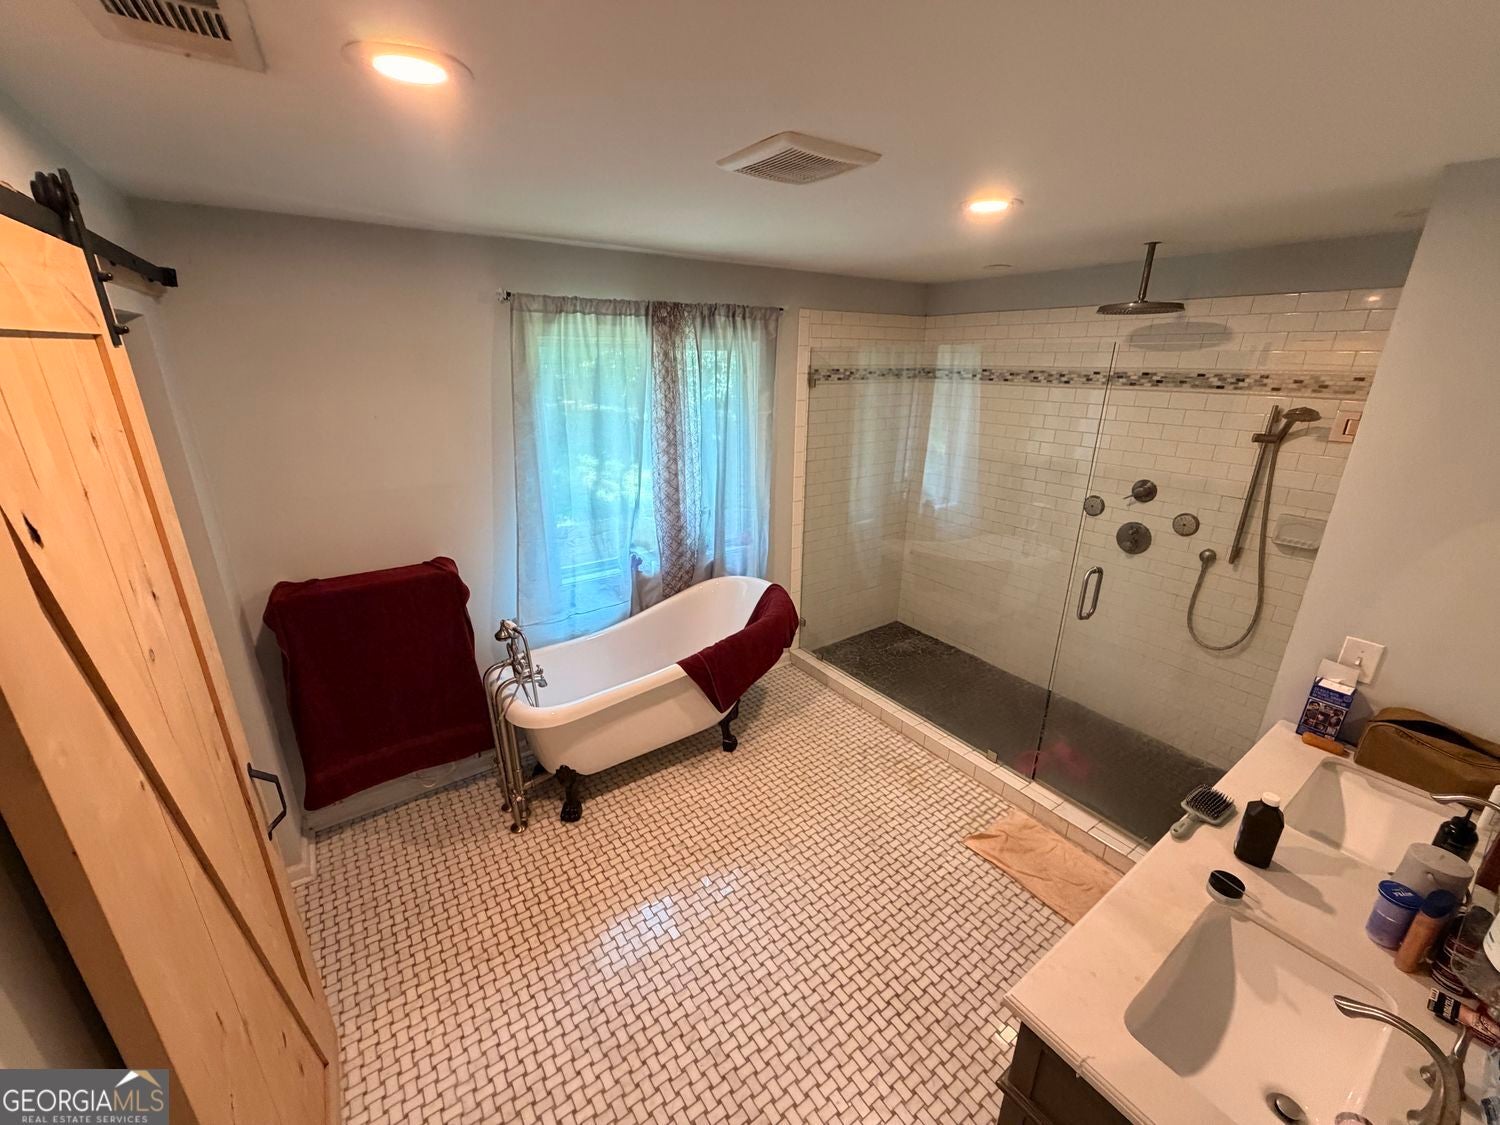
Welcome to 2135 Laurel Mill Way, a beautifully maintained home tucked away in one of Roswell's most peaceful and established neighborhoods. This spacious 5-bedroom, 3.5-bath home offers the perfect blend of privacy, comfort, and functionality with multiple living spaces designed for everyday living and entertaining. The thoughtfully designed floor plan features an impressive owner's suite addition with a spa-inspired bath, double vanity, walk-in shower, and freestanding soaking tub. The updated kitchen opens to inviting living areas and overlooks the backyard, while recently updated bathrooms, a brand-new Trane HVAC system, and a tankless water heater provide added value and peace of mind. Enjoy the serenity of mature trees, a quiet neighborhood setting, and easy access to everything Roswell has to offer, including vibrant downtown Roswell, parks, shopping, dining, top-rated schools, and convenient access to GA-400. Roswell is known for its charming historic district, extensive park system, and proximity to the Chattahoochee River, making it one of Metro Atlanta's most desirable communities. This is an exceptional opportunity to own a spacious home in a sought-after Roswell location with room to make it your own.

Save
Ask
Tour
Hide
Share
Listing Snapshot
Price 
$459,900
Days On Site 
0 Days
Bedrooms 
5
Inside Area (SqFt) 
2,488 sqft
Total Baths 
3.5
Full Baths 
3
Partial Baths 
1
Lot Size 
0.282 Acres
Year Built 
1983
MLS® Number 
10799289
Status 
Active
Property Tax 
$1,876
HOA/Condo/Coop Fees 
N/A
Sq Ft Source 
Public Records
Friends & Family
Recent Activity
14 hours agoListing first seen on site
14 hours agoListing updated with changes from the MLS®
General Features
Acres 
0.282
Garage 
Yes
Garage Spaces 
2
Land Lease 
No
Levels 
Two
Parking 
Garage
Parking Spaces 
2
Property Sub Type 
Single Family Residence
Sewer 
Public Sewer
SqFt Above 
1672
SqFt Below 
816
Style 
Colonial
Utilities 
Cable AvailableElectricity AvailableNatural Gas Available
Water Source 
Public
Interior Features
Appliances 
Gas Water HeaterMicrowaveRefrigeratorTankless Water Heater
Basement 
Crawl Space
Cooling 
Central Air
Electric 
220 Volts
Fireplace 
Yes
Fireplace Features 
Masonry
Fireplaces 
1
Flooring 
Carpet
Heating 
Forced Air
Interior 
Other
Laundry Features 
Upper Level
Window Features 
Insulated WindowsDouble Pane Windows
Save
Ask
Tour
Hide
Share
Exterior Features
Construction Details 
Concrete
Fencing 
Fenced
Patio And Porch 
Deck
Roof 
Other
Waterfront Features 
none
Windows/Doors 
Insulated WindowsDouble Pane Windows
Community Features
Community Features 
PoolTennis Court(s)
Schools
School District
Unknown
Elementary School
Northwood
Middle School
Haynes Bridge
High School
Centennial
Listing courtesy of HomeSmart


Information deemed reliable but not guaranteed. The data relating to real estate for sale on this web site comes in part from the Broker Reciprocity Program of Georgia MLS. Real estate listings held by brokerage firms other than this office are marked with the Broker Reciprocity logo and detailed information about them includes the name of the listing brokers. Copyright © 2020-present Georgia MLS. All rights reserved.
Last checked: 2026-07-06 06:45 PM UTC

Neighborhood & Commute
Source: Walkscore
Save
Ask
Tour
Hide
Share