



Save
Ask
Tour
Hide
$195,000
1 Day On Site
7600 Antebellum LNRiverdale, GA 30274
Single Family Residence|Coming Soon
3
Beds
2
Total Baths
2
Full Baths
1,488
SqFt
$131
/SqFt
1993
Built
Subdivision:
TARA FOREST
County:
Clayton
Call Now: 404-870-8082
Is this the listing for you? We can help make it yours.
404-870-8082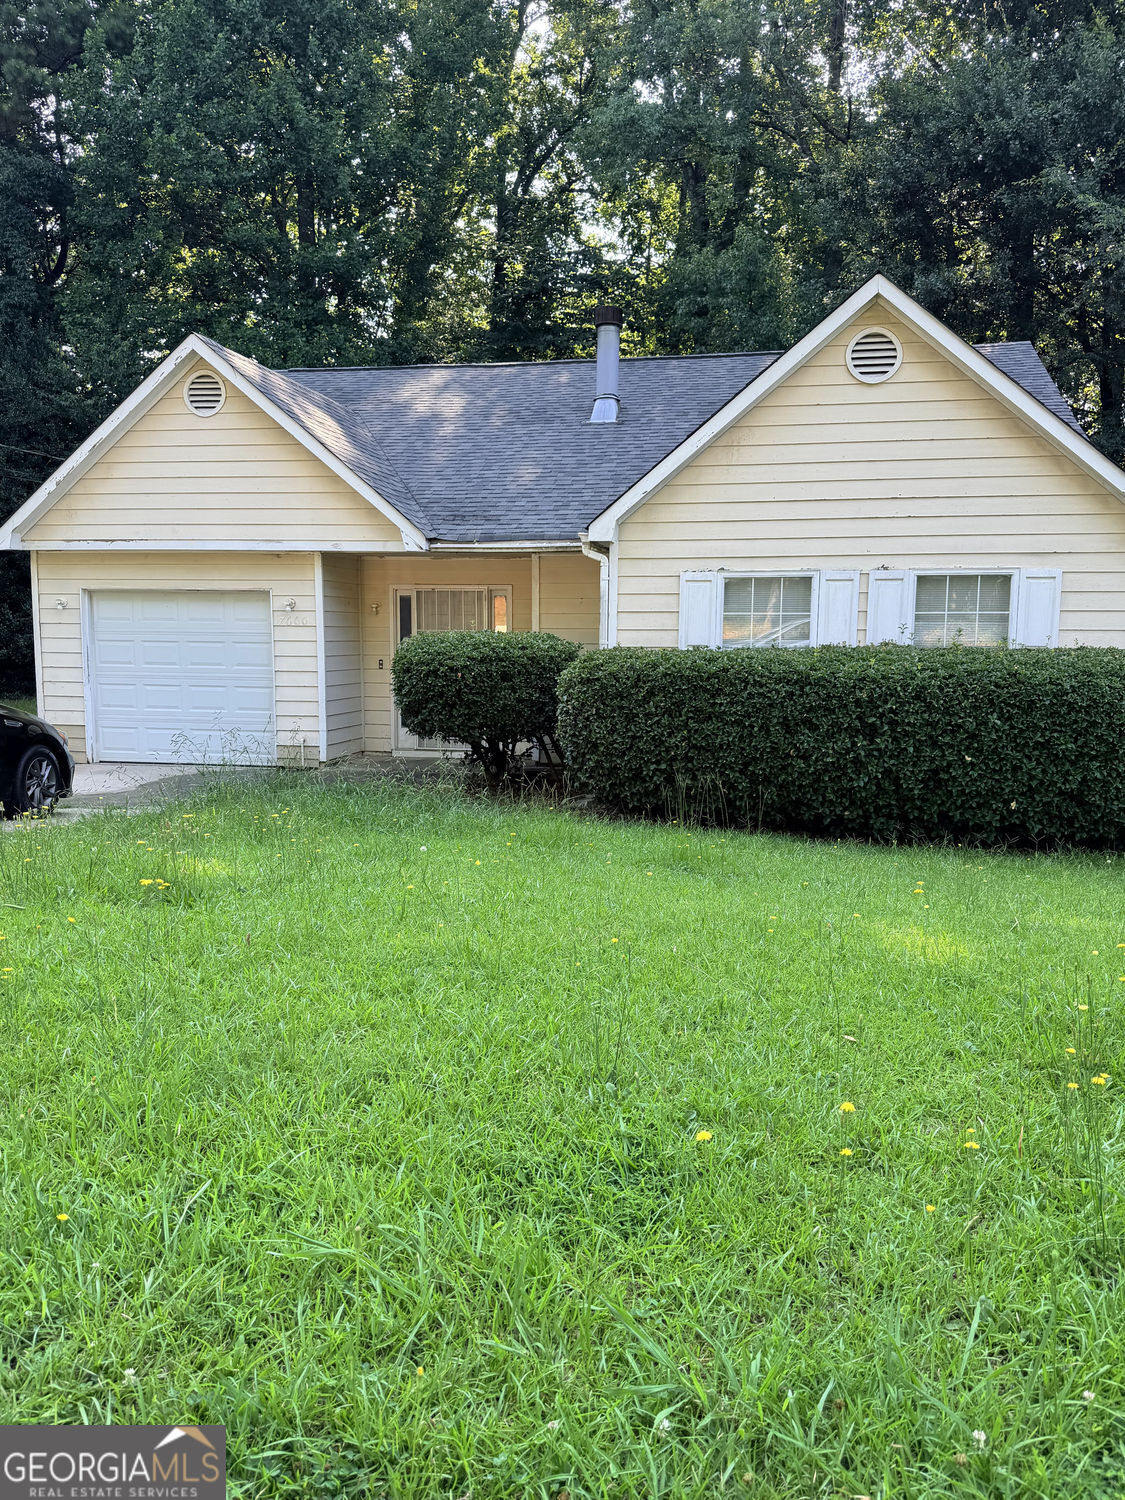
Save
Ask
Tour
Hide
Mortgage Calculator
Monthly Payment (Est.)
$890Calculator powered by Showcase IDX, a Constellation1 Company. Copyright ©2026 Information is deemed reliable but not guaranteed.
Welcome to 7600 Antebellum Lane in Riverdale! This inviting home offers a spacious and functional floor plan designed for comfortable everyday living. Enjoy bright, open living spaces, generously sized bedrooms, and a large backyard with plenty of room for outdoor activities, entertaining, or future possibilities. Conveniently located near shopping, dining, schools, parks, and major highways, this home provides easy access to everything you need. Whether you're a first-time homebuyer, looking to upsize, or searching for a great investment opportunity, this property is one you won't want to miss. Schedule your private showing today!
Save
Ask
Tour
Hide
Listing Snapshot
Price
$195,000
Days On Site
1 Day
Bedrooms
3
Inside Area (SqFt)
1,488 sqft
Total Baths
2
Full Baths
2
Partial Baths
N/A
Lot Size
0.399 Acres
Year Built
1993
MLS® Number
10799616
Status
Coming Soon
Property Tax
$3,851
HOA/Condo/Coop Fees
N/A
Sq Ft Source
Public Records
Friends & Family
Recent Activity
| yesterday | Listing first seen on site | |
| yesterday | Listing updated with changes from the MLS® |
General Features
Acres
0.399
Attached Garage
Yes
Foundation
Slab
Garage
Yes
Garage Spaces
2
Land Lease
No
Levels
One
Parking
Attached
Parking Spaces
2
Property Sub Type
Single Family Residence
Sewer
Public Sewer
SqFt Above
1488
Style
Ranch
Utilities
Electricity AvailableNatural Gas Available
Water Source
Public
Interior Features
Appliances
Other
Basement
None
Cooling
Central Air
Fireplace
Yes
Fireplace Features
Family Room
Fireplaces
1
Flooring
Carpet
Heating
Central
Interior
Other
Laundry Features
In KitchenLaundry Closet
Main Level Bedrooms
3
Kitchen
Save
Ask
Tour
Hide
Exterior Features
Construction Details
Other
Exterior
Other
Fencing
Other
Patio And Porch
Porch
Roof
Other
Community Features
Community Features
None
Financing Terms Available
CashConventionalFHA
Schools
School District
Unknown
Elementary School
Callaway
Middle School
Kendrick
High School
Riverdale
Listing courtesy of HomeSmart

Information deemed reliable but not guaranteed. The data relating to real estate for sale on this web site comes in part from the Broker Reciprocity Program of Georgia MLS. Real estate listings held by brokerage firms other than this office are marked with the Broker Reciprocity logo and detailed information about them includes the name of the listing brokers. Copyright © 2020-present Georgia MLS. All rights reserved.
Last checked: 2026-07-07 06:37 PM UTC
Information deemed reliable but not guaranteed. The data relating to real estate for sale on this web site comes in part from the Broker Reciprocity Program of Georgia MLS. Real estate listings held by brokerage firms other than this office are marked with the Broker Reciprocity logo and detailed information about them includes the name of the listing brokers. Copyright © 2020-present Georgia MLS. All rights reserved.
Last checked: 2026-07-07 06:37 PM UTC
Neighborhood & Commute
Source: Walkscore
Save
Ask
Tour
Hide