



LOT 4 136 Highway 136 ConnectorTalking Rock, GA 30175
Mortgage Calculator
Monthly Payment (Est.)
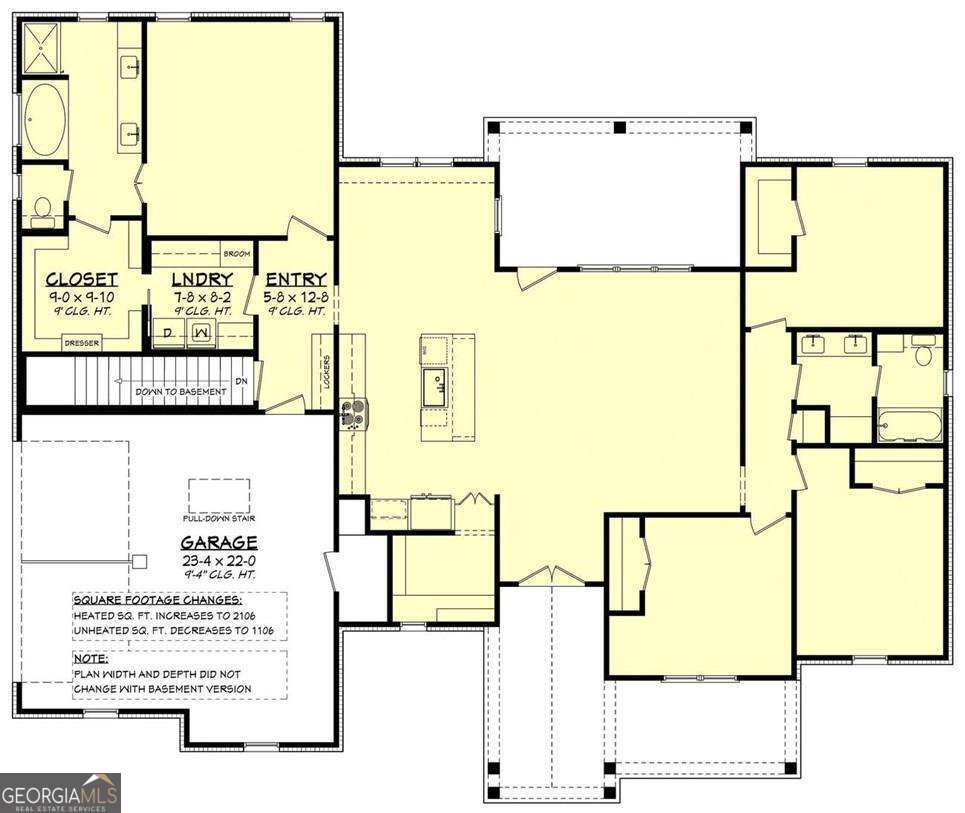
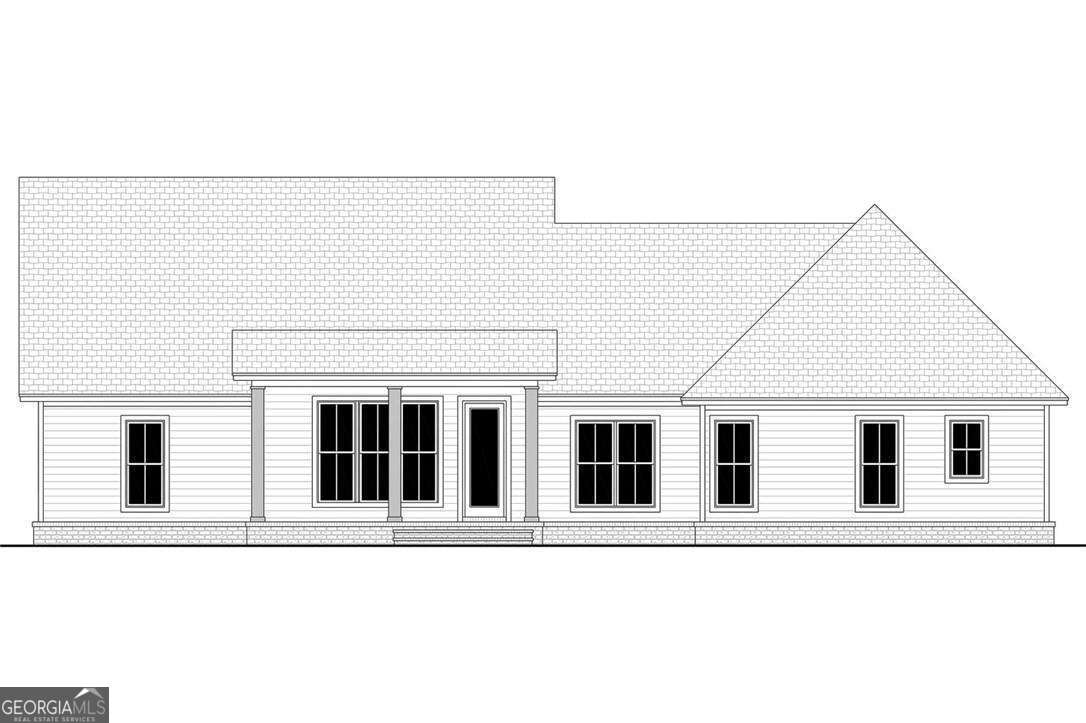
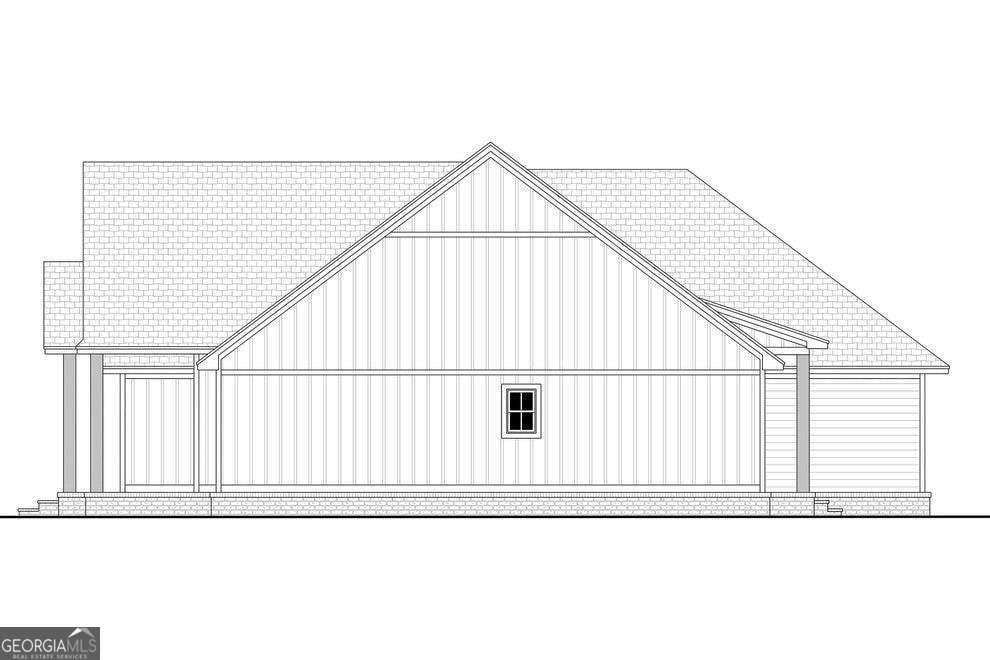
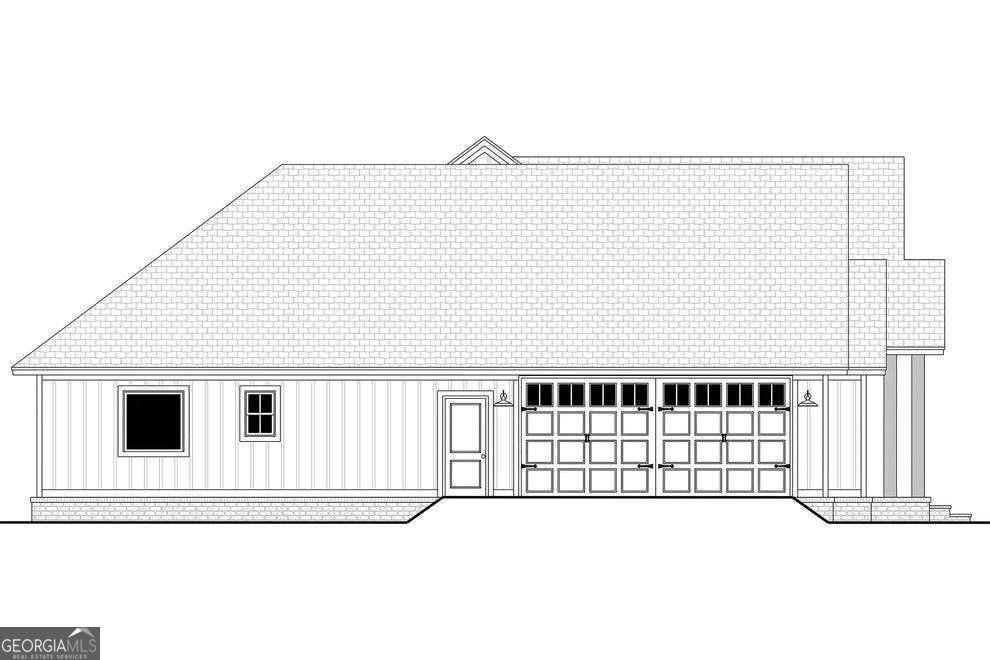
$5,703New Construction Craftsman Farmhouse on 10.87 Private Acres in West Pickens County Experience peaceful country living with stunning sunsets on this tract in West Pickens County. Privately situated at the end of a cul-de-sac, this new construction Craftsman farmhouse offers the perfect blend of modern comfort, thoughtful design, and usable acreage, all just a short drive from Highway 515 and charming Downtown Talking Rock. Downtown Talking Rock is known for its unique shops, local restaurants, and community park, where Talking Rock Creek winds through the grounds and a playground provides fun for all ages. This thoughtfully designed 4-bedroom, 2 and a half-bath home features easy, one-level living with a welcoming vaulted front porch and impressive 8-foot entry door. Step into the foyer with soaring 10-foot ceilings that continue into the spacious great room, creating an open and airy atmosphere. The open-concept floor plan is ideal for entertaining and everyday living. The great room flows seamlessly to an 18' x 10' covered rear porch overlooking a private backyard and all usable acreage. The chef's kitchen is the heart of the home, featuring a large island with an oversized sink, dishwasher, and built-in trash bin, along with your choice of electric or gas range, a custom vent hood with pot filler, and a generous walk-in pantry. The dining area is conveniently located adjacent to the kitchen. The private owner's suite is tucked away in its own wing and filled with natural light. Enjoy a spacious walk-in closet with direct access to the laundry room for added convenience, as well as a luxurious spa-inspired bath featuring dual vanities, a soaking tub, and a walk-in shower. A desirable split-bedroom floor plan offers three additional guest bedrooms and a well-appointed guest bath with double vanities. Completing the home is a two-car attached garage with a dedicated workspace area. If you're looking for privacy, quality craftsmanship, level acreage, and convenient access to local amenities, this exceptional new construction home is a must-see. Their are an additional 2 adjoining lots for new construction. FMLS 7788614 ( Lot 3) 3.01 acres, and FMLS 7789982 (Lot 5) 7.02 acres.
| 21 hours ago | Status changed to Active | |
| 21 hours ago | Listing updated with changes from the MLS® | |
| yesterday | Listing first seen on site |

Information deemed reliable but not guaranteed. The data relating to real estate for sale on this web site comes in part from the Broker Reciprocity Program of Georgia MLS. Real estate listings held by brokerage firms other than this office are marked with the Broker Reciprocity logo and detailed information about them includes the name of the listing brokers. Copyright © 2020-present Georgia MLS. All rights reserved.
Last checked: 2026-07-14 10:05 PM UTC