Save
Ask
Tour
Hide
Share
$163,500
1 Day On Site

6354 Shannon Pkwy 32
Union City, GA 30291

For Sale|Condominium|Active
3
Beds
2.5
Total Baths
2
Full Baths
1
Partial Bath
1,536
SqFt
$106
/SqFt
1974
Built
Subdivision:
OLD VIRGINIA CONDOS
County:
Fulton
Call Now: 404-870-8082
Is this the listing for you? We can help make it yours.
404-870-8082
6354 Shannon Pkwy 326354 Shannon Pkwy 326354 Shannon Pkwy 326354 Shannon Pkwy 32
Save
Ask
Tour
Hide
Share

Mortgage Calculator

Monthly Payment (Est.)

$746
Calculator powered by Showcase IDX, a Constellation1 Company. Copyright ©2026 Information is deemed reliable but not guaranteed.

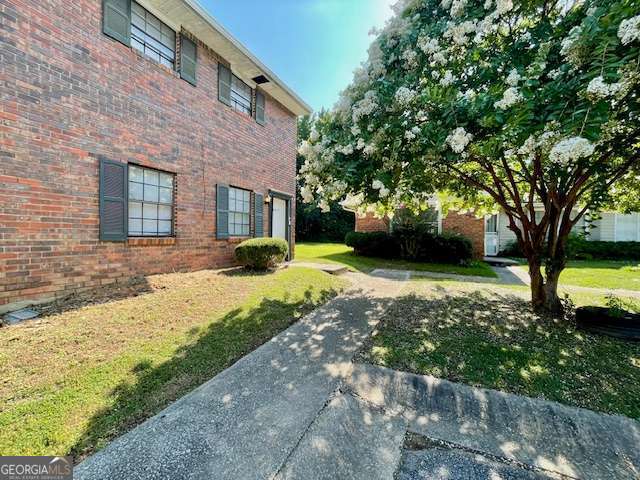
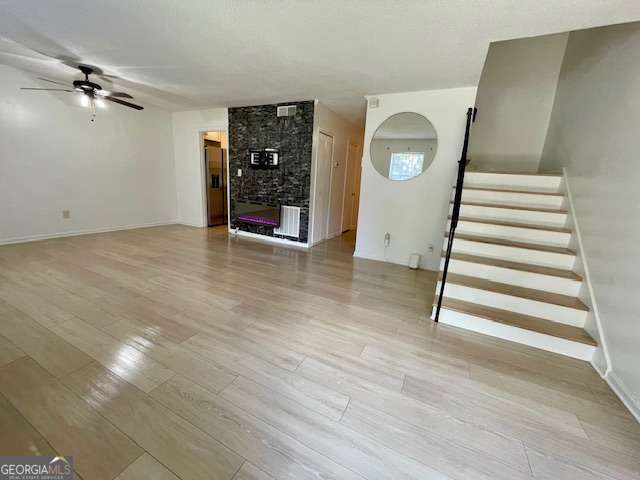
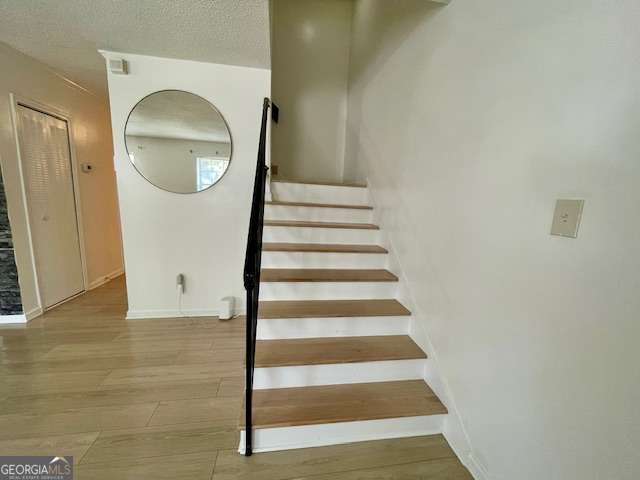
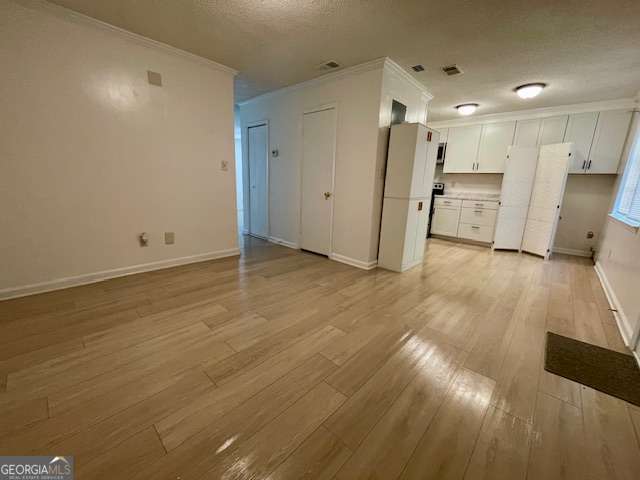
Beautifully updated end-unit townhome in prime Union City! Ideally located minutes from I-85, shopping, dining, and entertainment, this move-in ready 3BR/2.5BA home has it all. The light-filled interior features fresh paint, newer luxury vinyl plank (LVP) flooring, and a renovated kitchen fully equipped with stainless steel appliances and granite countertops. The main level offers a spacious living area, a convenient half bath, and a flexible bonus room-perfect for a home office, gym, or den. Step outside to your large, private, fully fenced patio, perfect for relaxing or entertaining. Property is not FHA eligible; conventional, VA, or cash offers welcomed! Buyers may receive a 1% flex credit at closing when using preferred lender, Lower Mortgage. Schedule your showing today!

Save
Ask
Tour
Hide
Share
Listing Snapshot
Price 
$163,500
Days On Site 
1 Day
Bedrooms 
3
Inside Area (SqFt) 
1,536 sqft
Total Baths 
2.5
Full Baths 
2
Partial Baths 
1
Lot Size 
0.035 Acres
Year Built 
1974
MLS® Number 
10804928
Status 
Active
Property Tax 
$1,628
HOA/Condo/Coop Fees 
$210 monthly
Sq Ft Source 
Owner
Friends & Family
Recent Activity
19 hours agoStatus changed to Active
19 hours agoListing updated with changes from the MLS®
yesterdayListing first seen on site
General Features
Acres 
0.035
Foundation 
Slab
Garage 
Yes
Garage Spaces 
1
Land Lease 
No
Levels 
Two
Parking 
Off Street
Parking Spaces 
1
Property Sub Type 
Condominium
Sewer 
Public Sewer
SqFt Above 
1536
Style 
Brick 4 Side
Utilities 
Electricity AvailableSewer AvailableWater Available
Water Source 
Public
Interior Features
Appliances 
DishwasherMicrowaveRefrigerator
Basement 
None
Cooling 
Ceiling Fan(s)Central Air
Flooring 
OtherVinyl
Heating 
Central
Interior 
Entrance FoyerOther
Laundry Features 
Other
Save
Ask
Tour
Hide
Share
Exterior Features
Construction Details 
Brick
Exterior 
Other
Fencing 
Back Yard
Lot Features 
Level
Patio And Porch 
Patio
Roof 
Composition
Waterfront Features 
NONE
Community Features
Association Dues 
2520
Community Features 
SidewalksStreet Lights
Financing Terms Available 
CashConventionalVA Loan
HOA Fee Frequency 
Annually
Schools
School District
Unknown
Elementary School
Gullatt
Middle School
Camp Creek
High School
Langston Hughes
Listing courtesy of HomeSmart


Information deemed reliable but not guaranteed. The data relating to real estate for sale on this web site comes in part from the Broker Reciprocity Program of Georgia MLS. Real estate listings held by brokerage firms other than this office are marked with the Broker Reciprocity logo and detailed information about them includes the name of the listing brokers. Copyright © 2020-present Georgia MLS. All rights reserved.
Last checked: 2026-07-14 10:05 PM UTC

Neighborhood & Commute
Source: Walkscore
Save
Ask
Tour
Hide
Share